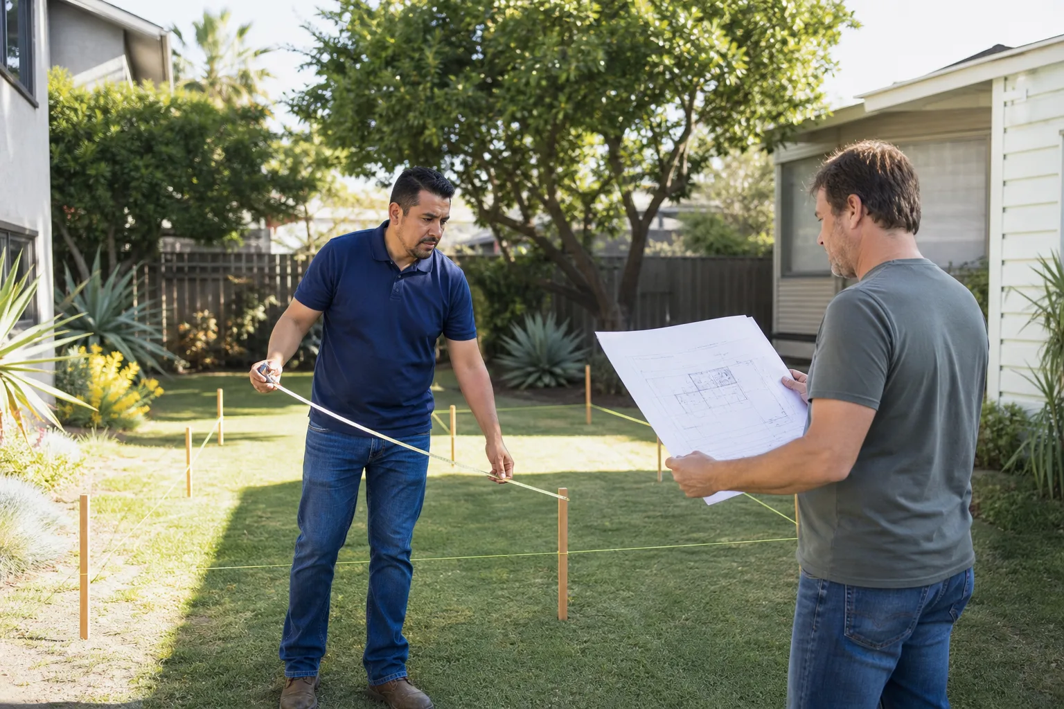
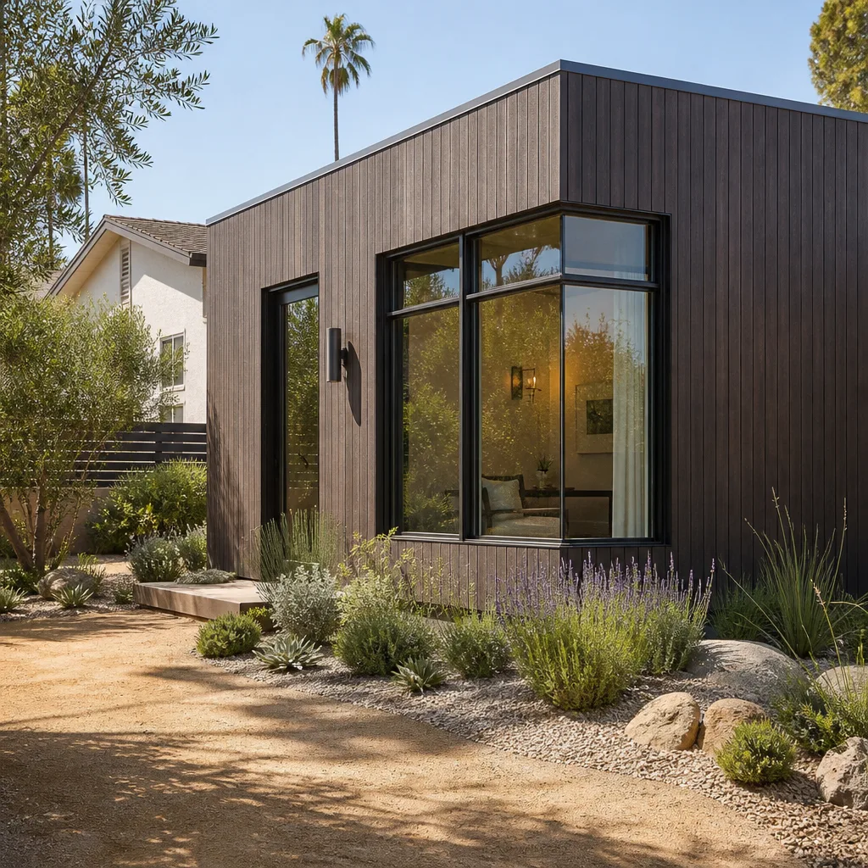
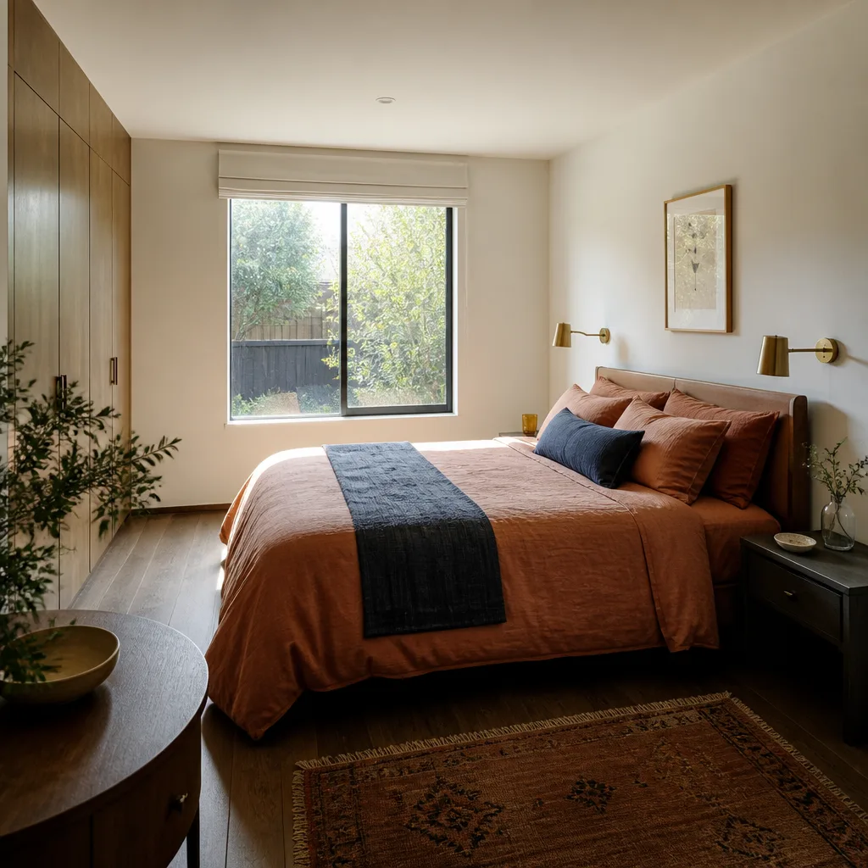
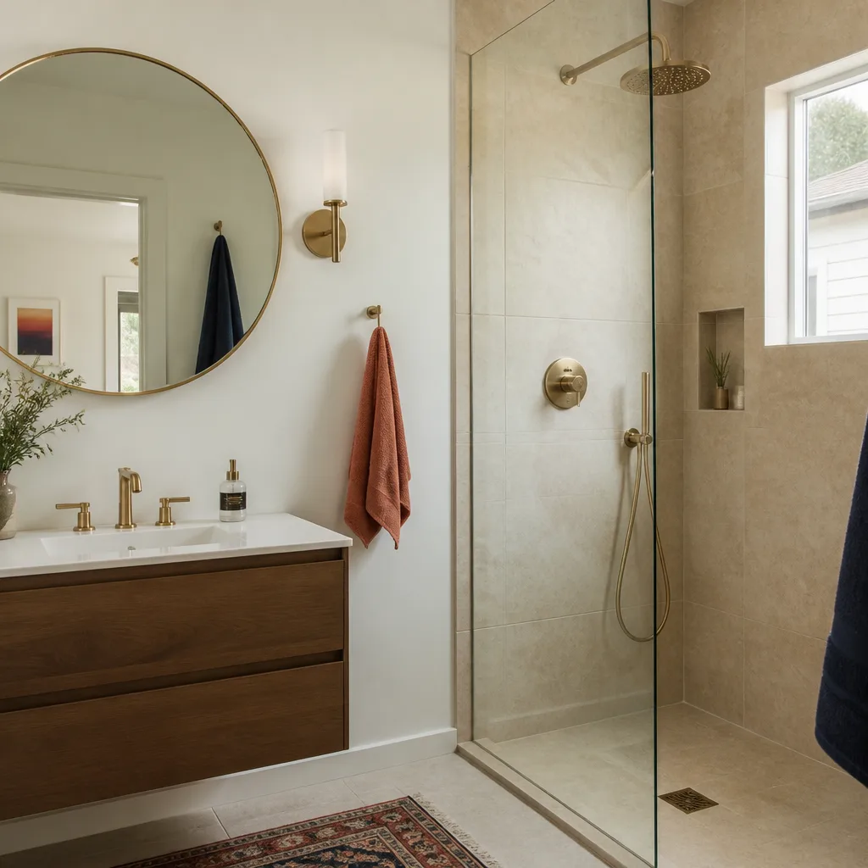
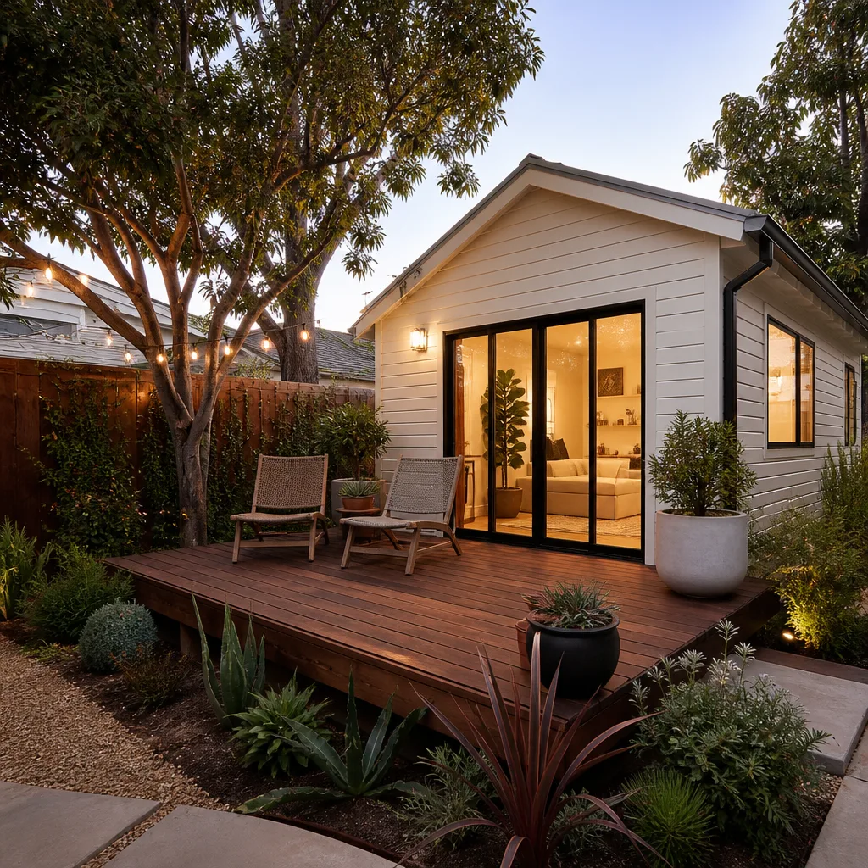
A free site visit, a check of what your lot allows and a written, line-item price.
Get your free estimateWhat a detached ADU costs in Mesquite, NV – and the trench line most calculators leave out
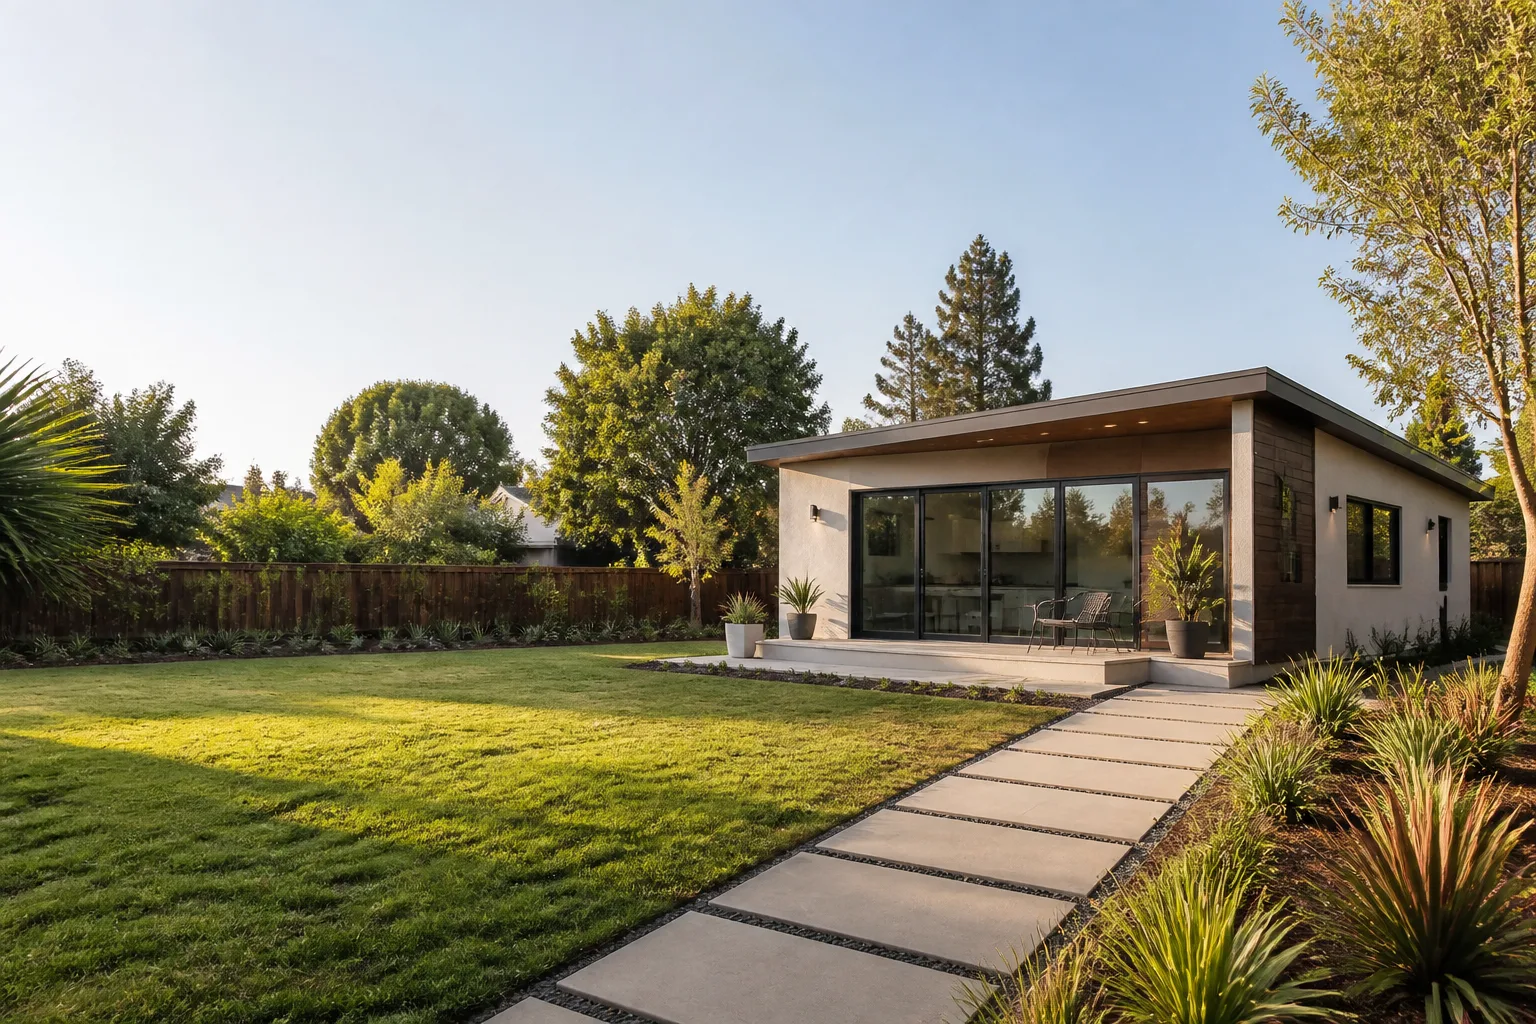
A detached ADU in Mesquite typically runs $185,000 to $310,000 for a permitted casita in the 600 to 1,000 sq ft range, with the spread driven less by finishes than by site work: foundation, utility trench, and the caliche layer under your rear yard. The empty back lot looks ready to build. The ground beneath it usually isn’t. If you want a number tied to your actual lot before you commit to anything, call (833) 717-0766 for a free estimate – we put the price in writing before any work starts.
Fielding ADU Builders Mesquite builds detached casitas, garage conversions, and room additions, and we’re an independently owned member of the Garrison Partners family, which has built to The Garrison Standard since 2006. Every project carries a written price before the first nail and a written one-year guarantee on workmanship.
Why Mesquite lots change the math on a detached ADU
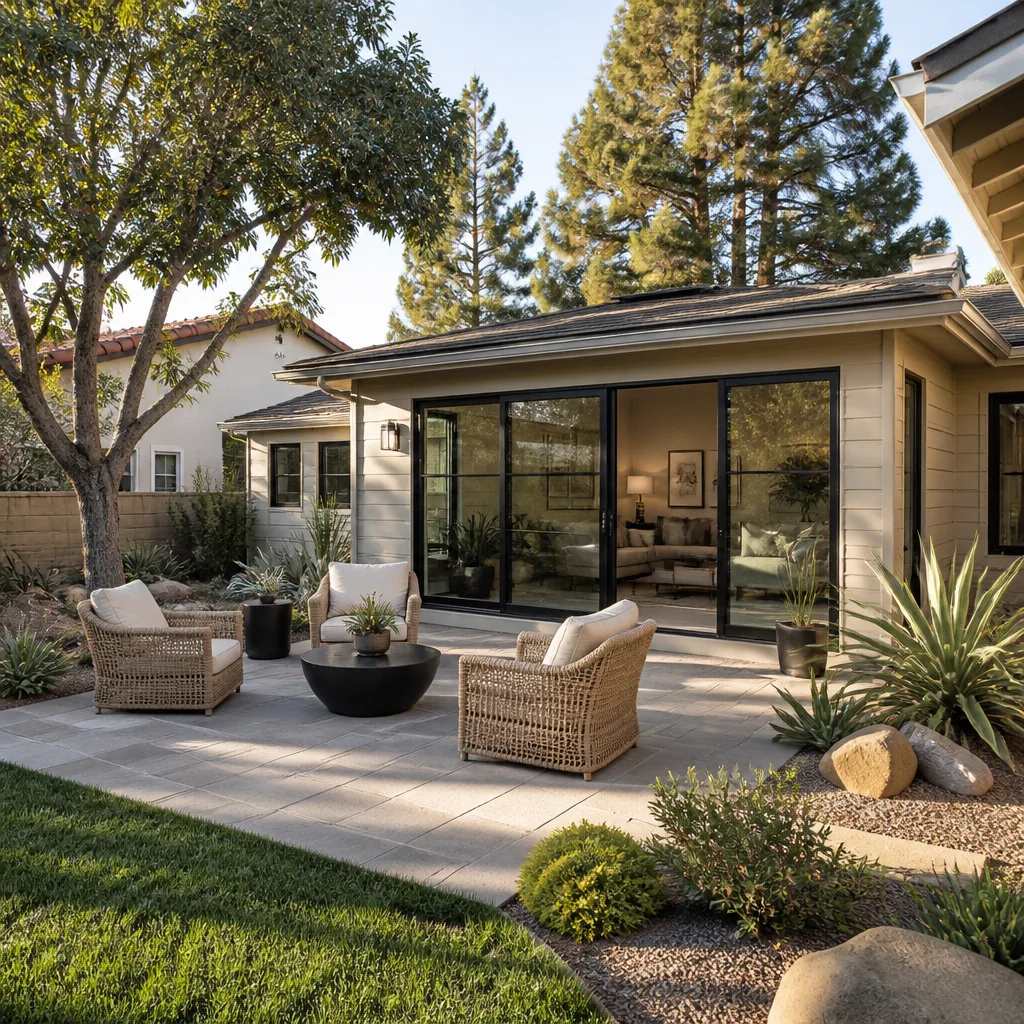
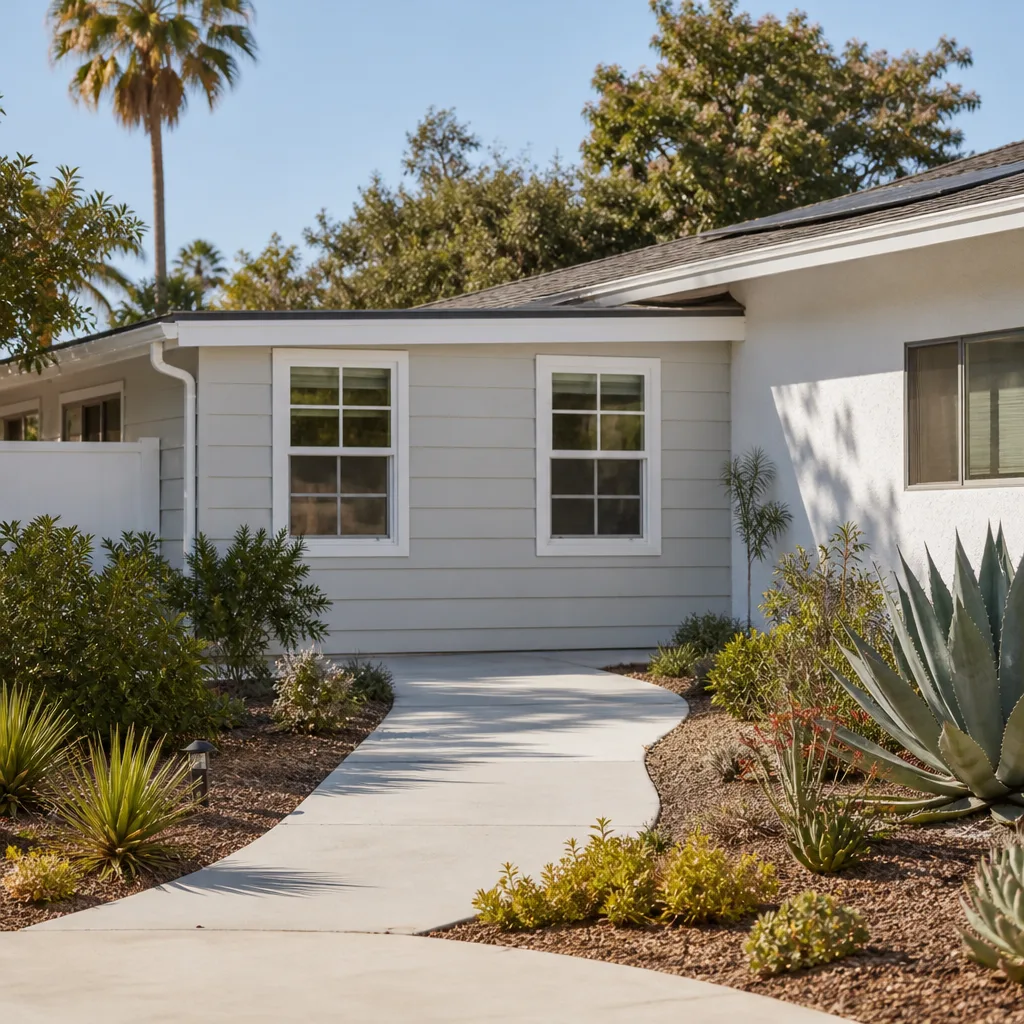
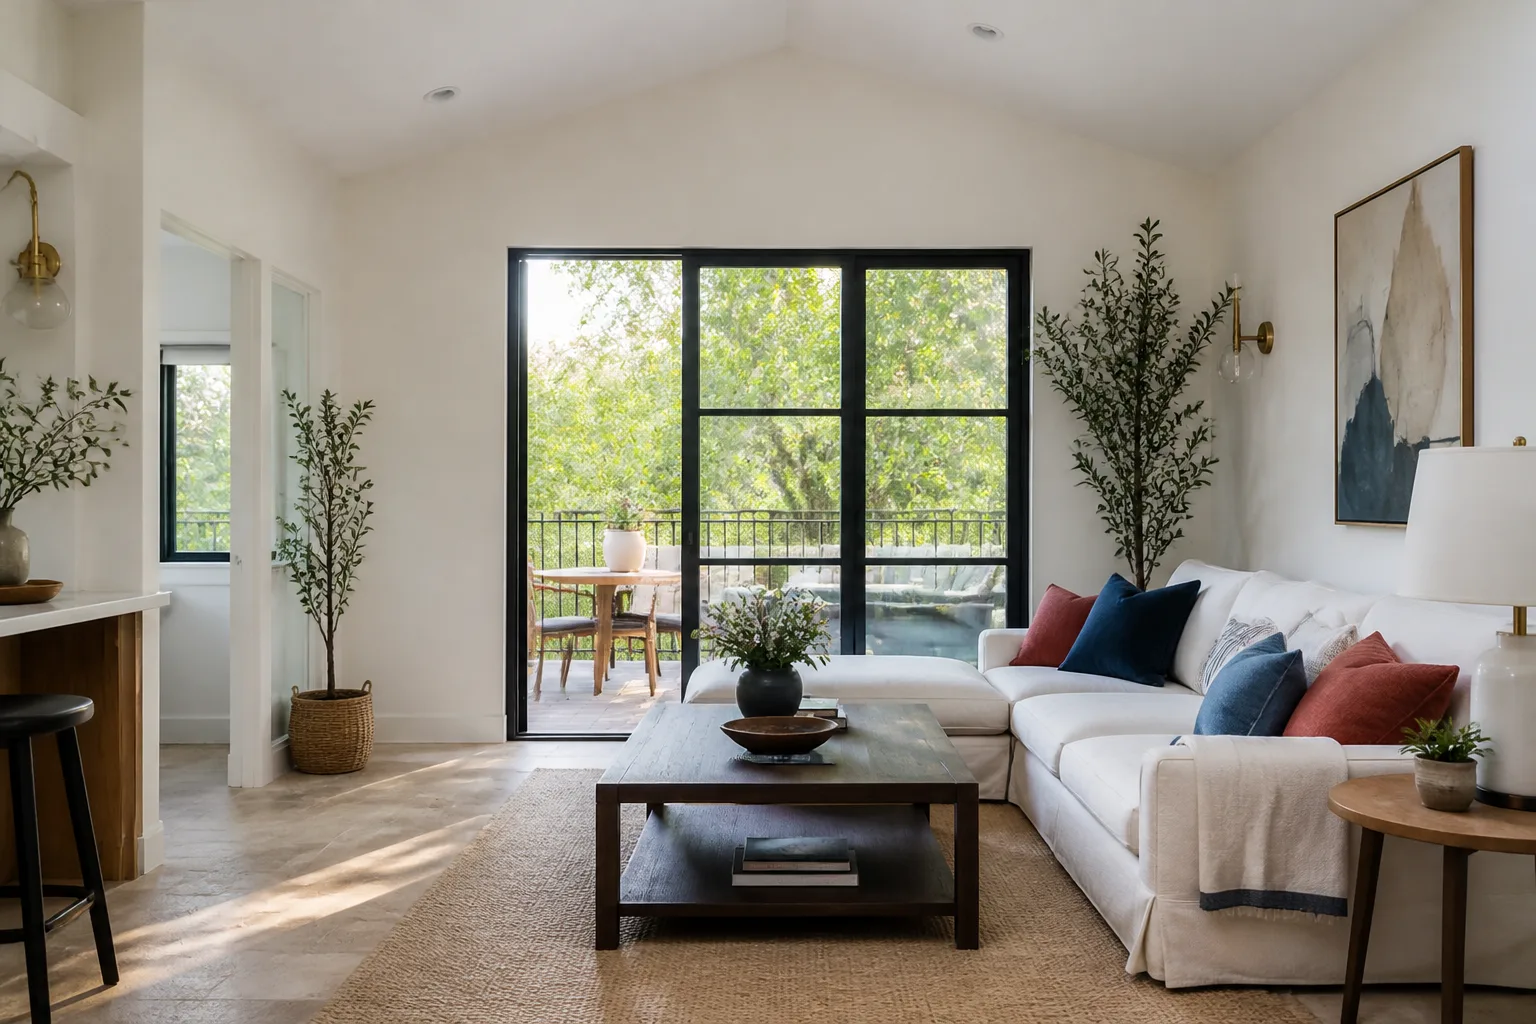
Most Mesquite housing is single-story, tile-roofed stucco built between the 1990s and 2020s, on slab foundations, with lots laid out for RV parking and low-water desert landscaping. That layout is good news for a detached unit – there’s usually side- or rear-yard space for a casita where a garage conversion wouldn’t fit or wouldn’t make sense. It’s also where the real cost driver hides.
Every detached unit needs its own utility run: water, sewer, electrical, and often gas, trenched from the main house or the street to the new structure. On a Mesquite lot that can mean 60 to 100 feet of compacted caliche and desert rock. Caliche doesn’t dig like soil. It breaks like low-grade concrete, and it slows crews down enough that excavation becomes its own line item rather than a rounding error. Most online ADU calculators ignore this entirely, which is why the first “quote” a homeowner gets online and the final invoice rarely match.
A few more Mesquite-specific realities worth knowing before you budget:
- Summer heat above 110°F means the unit needs a high-efficiency mini-split system and deep-set windows or shade to be livable – undersized cooling is a real cost to fix later.
- Monsoon flash floods and intense sun force concrete pours and stucco curing to be scheduled around weather, not just labor availability.
- HOA architectural review in Sun City Mesquite and similar communities often requires the casita’s roofline, paint, and window trim to match the primary house exactly. Some communities ban detached ADUs outright, so checking CC&Rs comes before any state-law assumption.
What to look for in a detached ADU quote
A quote that treats site work as a footnote is a quote that will move. Here’s what a real Mesquite detached casita budget should itemize, and what each line typically runs:
| Line item | Typical range (Mesquite) |
|---|---|
| Slab-on-grade foundation (standard here) | $14,000 - $28,000 |
| Utility trench with caliche excavation | $8,000 - $22,000 |
| Framing or prefab module delivery | $55,000 - $110,000 |
| Stucco exterior to match primary house | $12,000 - $24,000 |
| Mini-split HVAC (high-efficiency, heat-rated) | $6,000 - $12,000 |
| Electrical, plumbing, and hookups | $18,000 - $32,000 |
| Permits, plan review, HOA submittal | $4,000 - $9,000 |
| Interior finishes and fixtures | $30,000 - $65,000 |
Those ranges are for a permitted, code-compliant casita. The two lines that move most between lots are foundation and trench – and on a Mesquite lot, they’re the two a homeowner is least likely to see priced honestly up front. Ask for them as separate numbers. If a contractor folds site work into a single “miscellaneous” line, that’s the number that grows.
Prefab or stick-built: where the cost actually splits
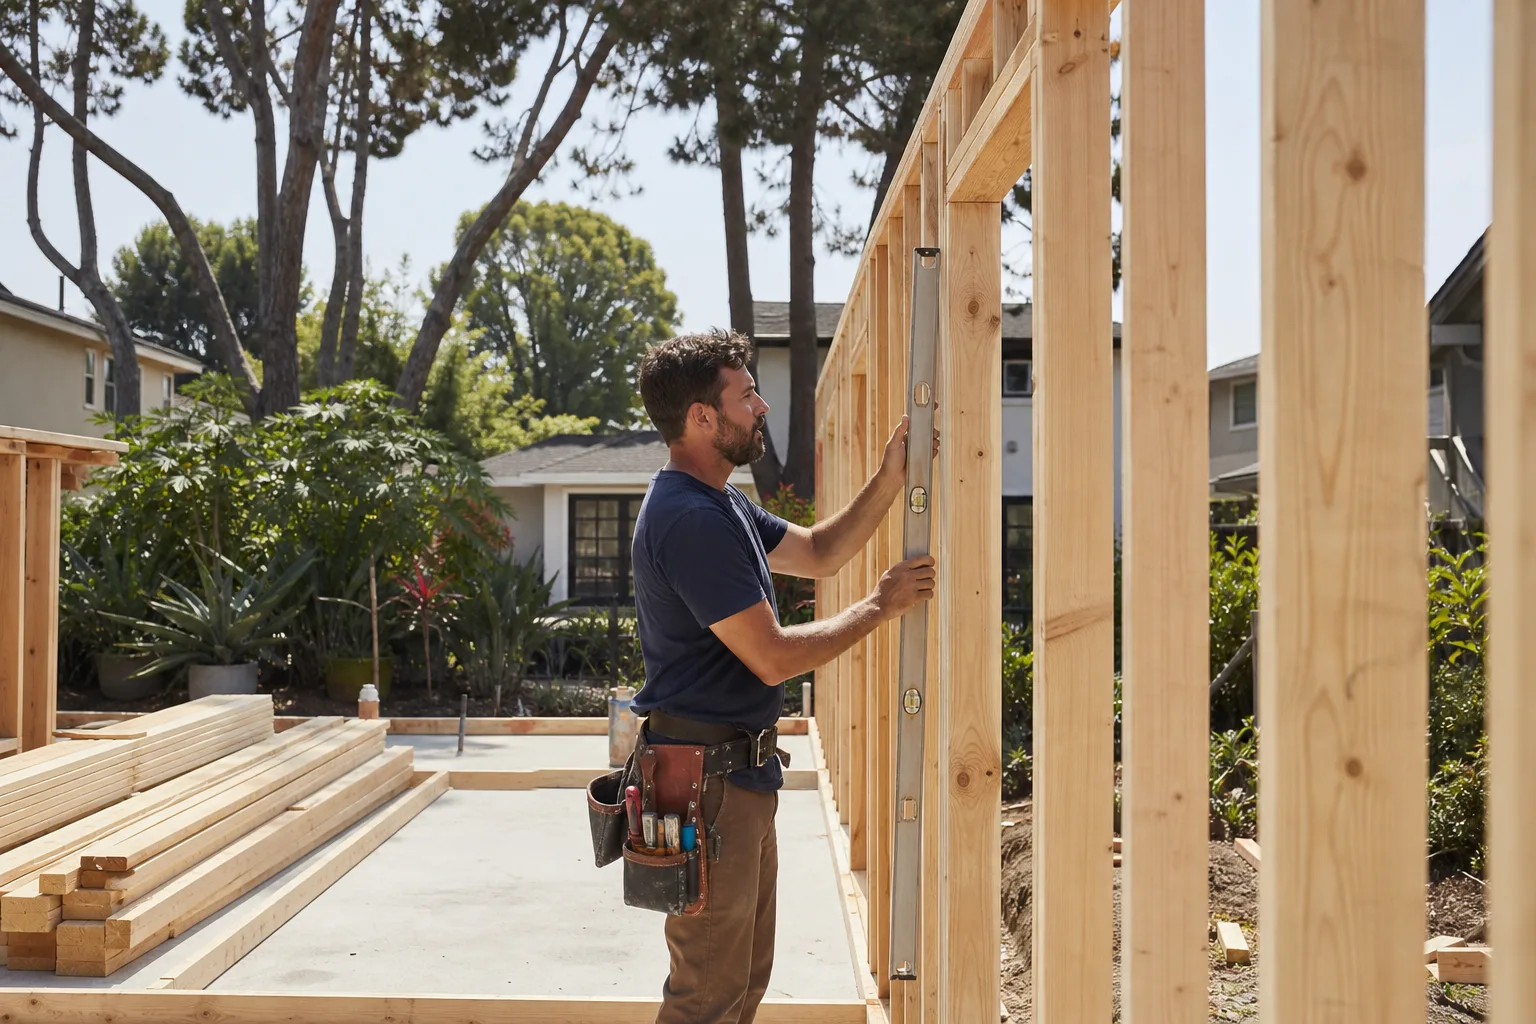
Platforms like Abodu, Cover, Plant Prefab, and Boxabl can deliver a finished module that cuts on-site labor and shortens the build timeline. What they don’t do is eliminate site work. Foundation, trench, and utility hookups cost the same whether the walls arrive on a truck or go up stick by stick.
That’s the practical way to compare prefab against conventional: evaluate the module price on its own, not the total project. A prefab module may quote lower than a conventional build for the structure and still land near the same total once the caliche is excavated and the slab is poured. We work with all the major platforms, so we can run both numbers against your lot instead of steering you toward one method. When conventional framing makes sense, we build with James Hardie siding and Tuff Shed-style structures matched to your home.
Stucco, tile, and the design-review cost you can’t skip
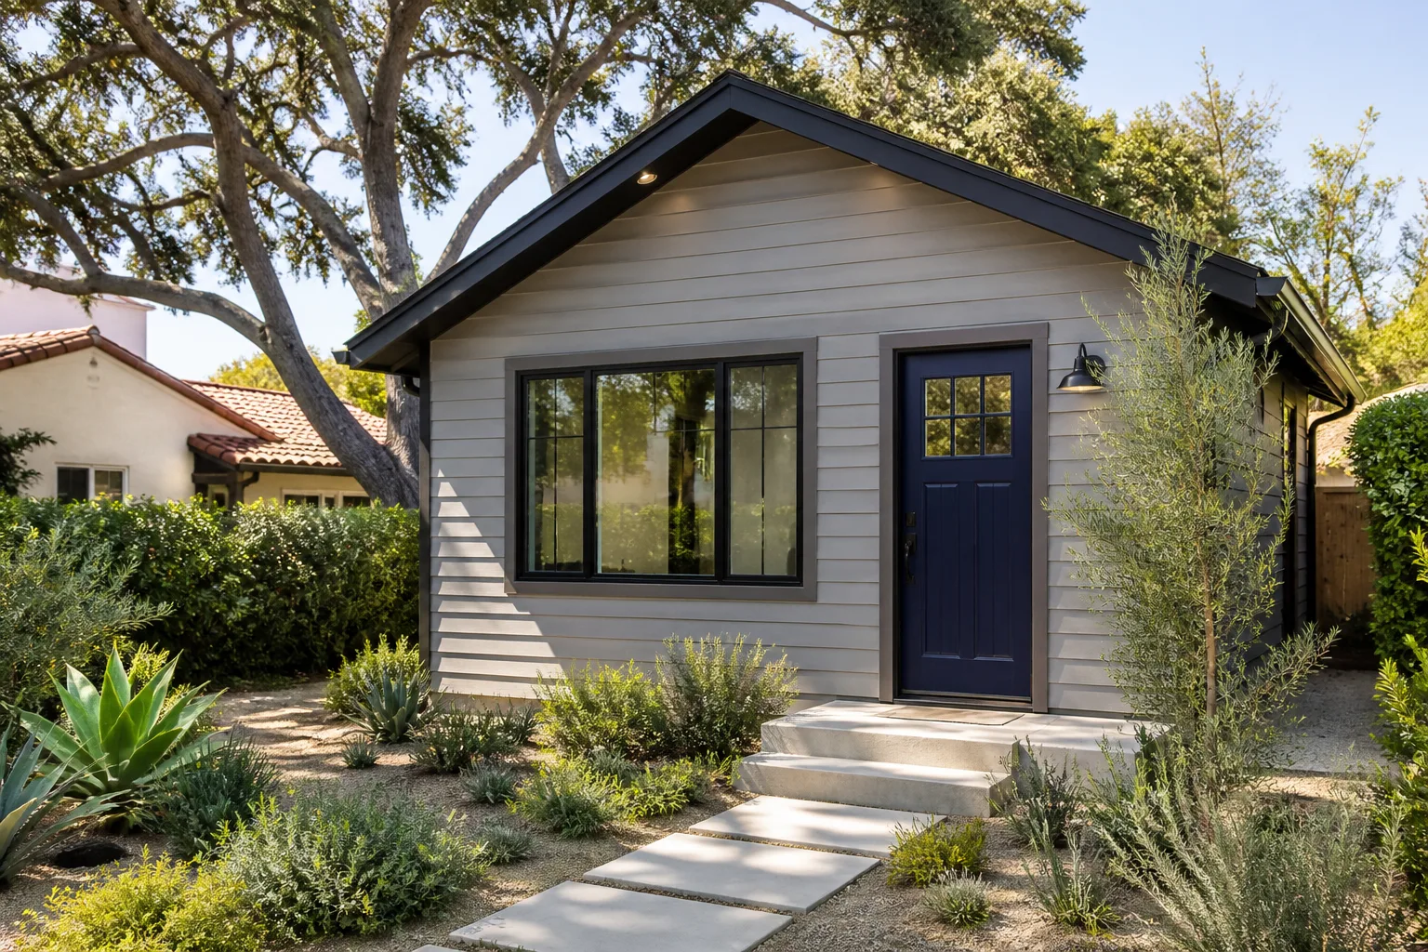
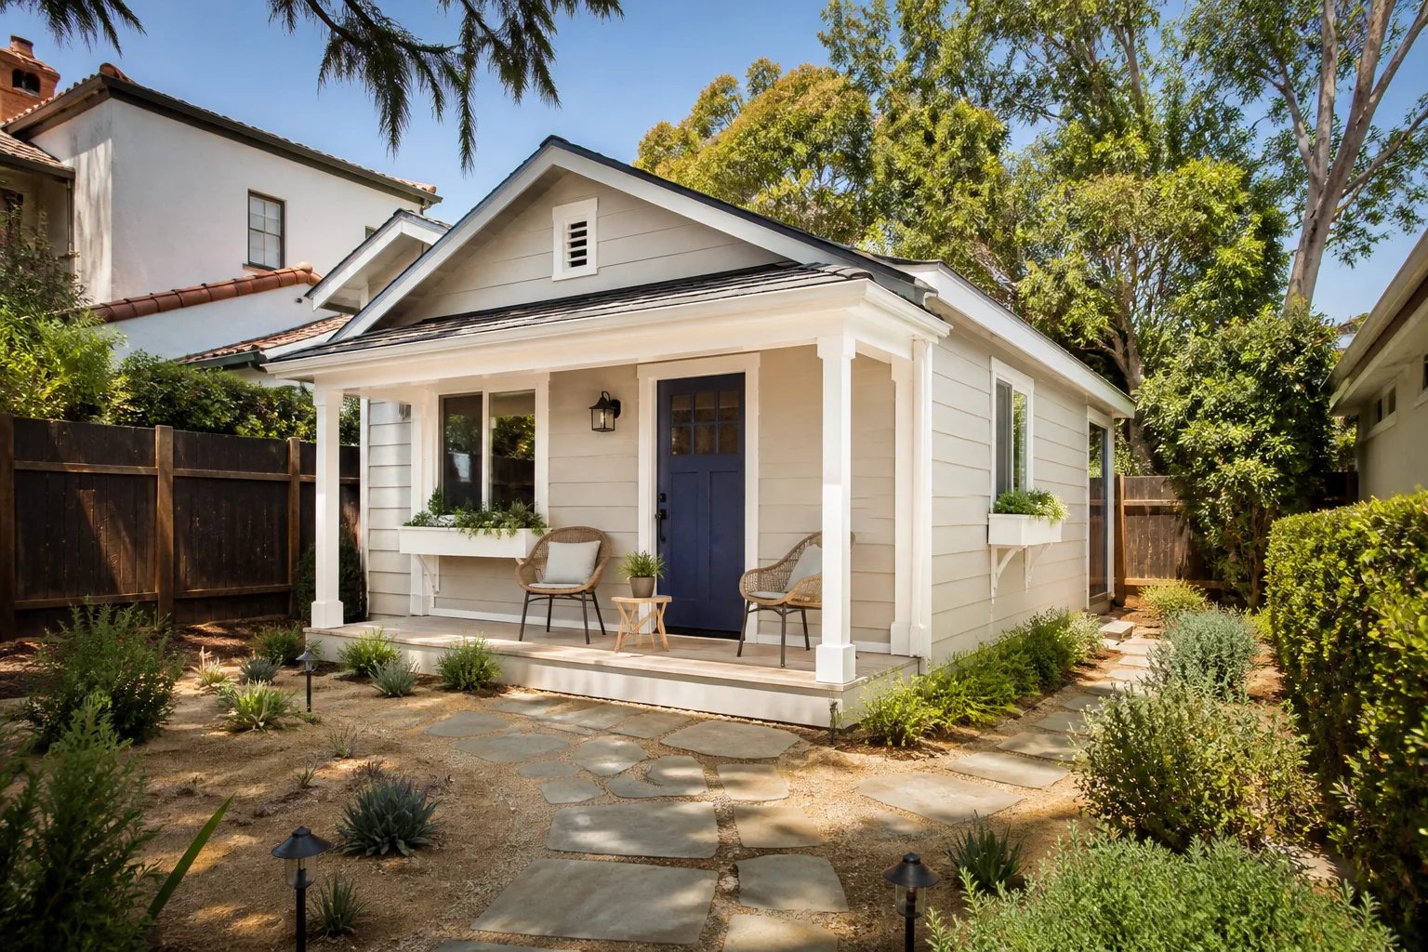
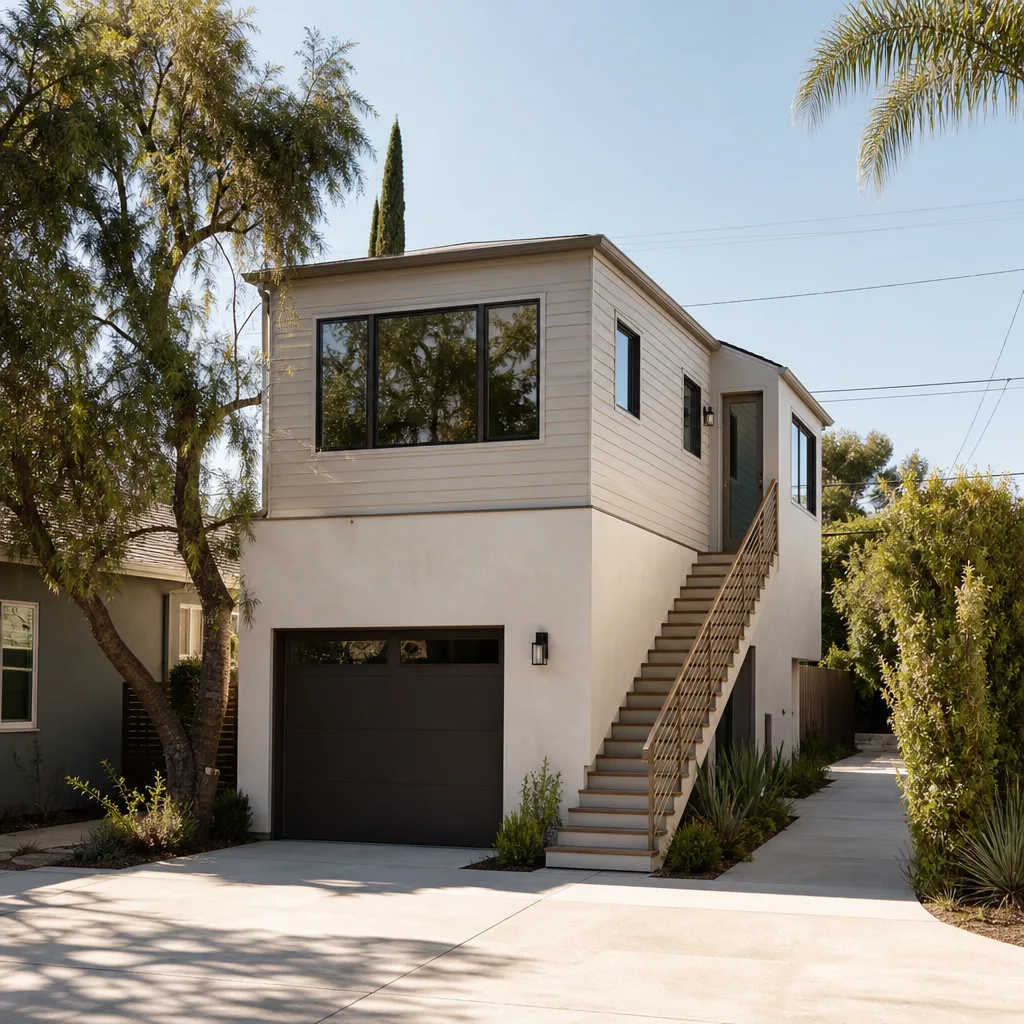
A corrugated-metal or fiber-cement flat-roof unit might save money on paper – and then fail design review because it doesn’t match the surrounding stucco-and-tile desert subdivisions. In Sun City Mesquite and comparable master-planned communities, HOA architectural review boards commonly require roofline, paint, and window trim to match the primary house. Building to those covenants is a cost. Getting it wrong means paying twice.
We build the stucco-to-match requirement into the budget from the first draft, and we know the difference between a design decision and a redesign one. That’s part of planning a new detached ADU in Mesquite from the start, and it’s covered on our home page if you want the broader picture of how we work.
The 1,000 sq ft ceiling – and why 999 is the number
Nevada’s AB 73 sets the detached ADU limit at 1,000 sq ft. That’s not a guideline. It’s the legal ceiling, and designing to 999 sq ft isn’t “close enough” – it’s the number that gets approved. We design to it deliberately, with the square footage confirmed before we draw a wall or pour a slab.
One more factor that belongs in a cost-of-ownership conversation: a detached unit in a high-heat, monsoon-exposed climate takes its first real weather stress in year one. Stucco curing, roof drainage, and HVAC performance all get tested early. That’s why the Garrison Standard backs every build with a 365-Day Done Right Promise – the guarantee is spelled out on paper, covering what it covers and how long it runs (one full year), and if something fails, we come back and make it right at no charge. Every crew member is background-checked and arrives in uniform, and our technicians have up to 20 years of experience. A live person answers our phone around the clock, so a question at midnight gets an answer, not a voicemail.
FAQs
A detached ADU in Mesquite typically costs $185,000 to $310,000 for a permitted casita, with site work – foundation and trench – driving most of the variance between lots. Call (833) 717-0766 for a written estimate tied to your specific property.
A garage conversion usually costs less upfront because it reuses an existing slab and often shorter utility runs, but many Mesquite lots were laid out for RV parking and low-water landscaping, which makes a rear-yard detached unit the more natural fit. Call (833) 717-0766 and we’ll price both options against your lot before you decide.
It depends on your HOA’s CC&Rs, not just state law – some Sun City Mesquite communities permit detached casitas with strict design-review match to the primary house, and some ban them outright. Check your covenants first, then call (833) 717-0766 and we’ll walk your lot and confirm what’s allowed before you spend a dollar on design.
The trench typically adds $8,000 to $22,000 on a Mesquite lot, largely because caliche and desert rock break like low-grade concrete rather than dig like soil. Call (833) 717-0766 for an exact quote – estimates are free.
Ready to get a real number for your Mesquite lot? Call (833) 717-0766 for a free estimate. We hand you a written price before any work starts, back the build with a written one-year guarantee, and answer the phone with a live person every time – day or night.
Written by the team at Fielding ADU Builders Mesquite, serving Mesquite, NV.
What Our Customers Say
"Foundation and slab poured on schedule. Crew kept the yard orderly."
- Marian J."Honest feedback on what the lot could fit. Told me up front what would fit on the lot and what the setbacks would allow."
- Rita C."Room addition over the back patio. Framing is square, windows are tight, and the roofline matches."
- Danny L.