ADU Permit Requirements in Mesquite, NV: Clark County Rules and HOA Review, Side by Side
An ADU permit in Mesquite requires a Clark County submittal package (site plan, floor plan, elevation drawings, Nevada Energy Code compliance documentation, and sometimes a soils report) and, in master-planned or age-restricted communities, a separate HOA architectural review approval. Clark County issues the building permit; your community’s design-review board decides whether the casita’s roofline, paint, and trim are allowed to exist. Both run on their own timelines, and a Mesquite project can be held up for months if you treat one as a follow-up to the other. Call Fielding ADU Builders Mesquite at (833) 717-0766 and we’ll walk you through both checklists before you sign anything.
Here’s the scenario we see most. A homeowner in Sun City Mesquite gets a county permit approved, orders the build, and then the architectural review board comes back with a note: the casita roof pitch doesn’t match the house. That single detail stalls the project, and the fix means new drawings, a resubmittal, and a schedule that slides 60 to 90 days. The permit was never the hard part. Running two approval tracks at the same time, with two different reviewers reading two different checklists, is the hard part.
Key Takeaways
- Clark County wants a full construction set: site plan, floor plan, elevations, energy compliance (Nevada Energy Code), and a soils report if the lot raises geotechnical questions.
- Age-restricted Mesquite communities run their own design review: color chips, roofline matching, window and trim specs, landscape restoration, and sometimes a neighbor-notification letter.
- Nevada AB 73 clears local government barriers but does not override private deed restrictions, so a CC&R that bans detached units is still enforceable.
- Submitting both packages at once, off the same drawing set, is what keeps a Mesquite ADU on schedule.
What goes into the Clark County ADU permit submittal?
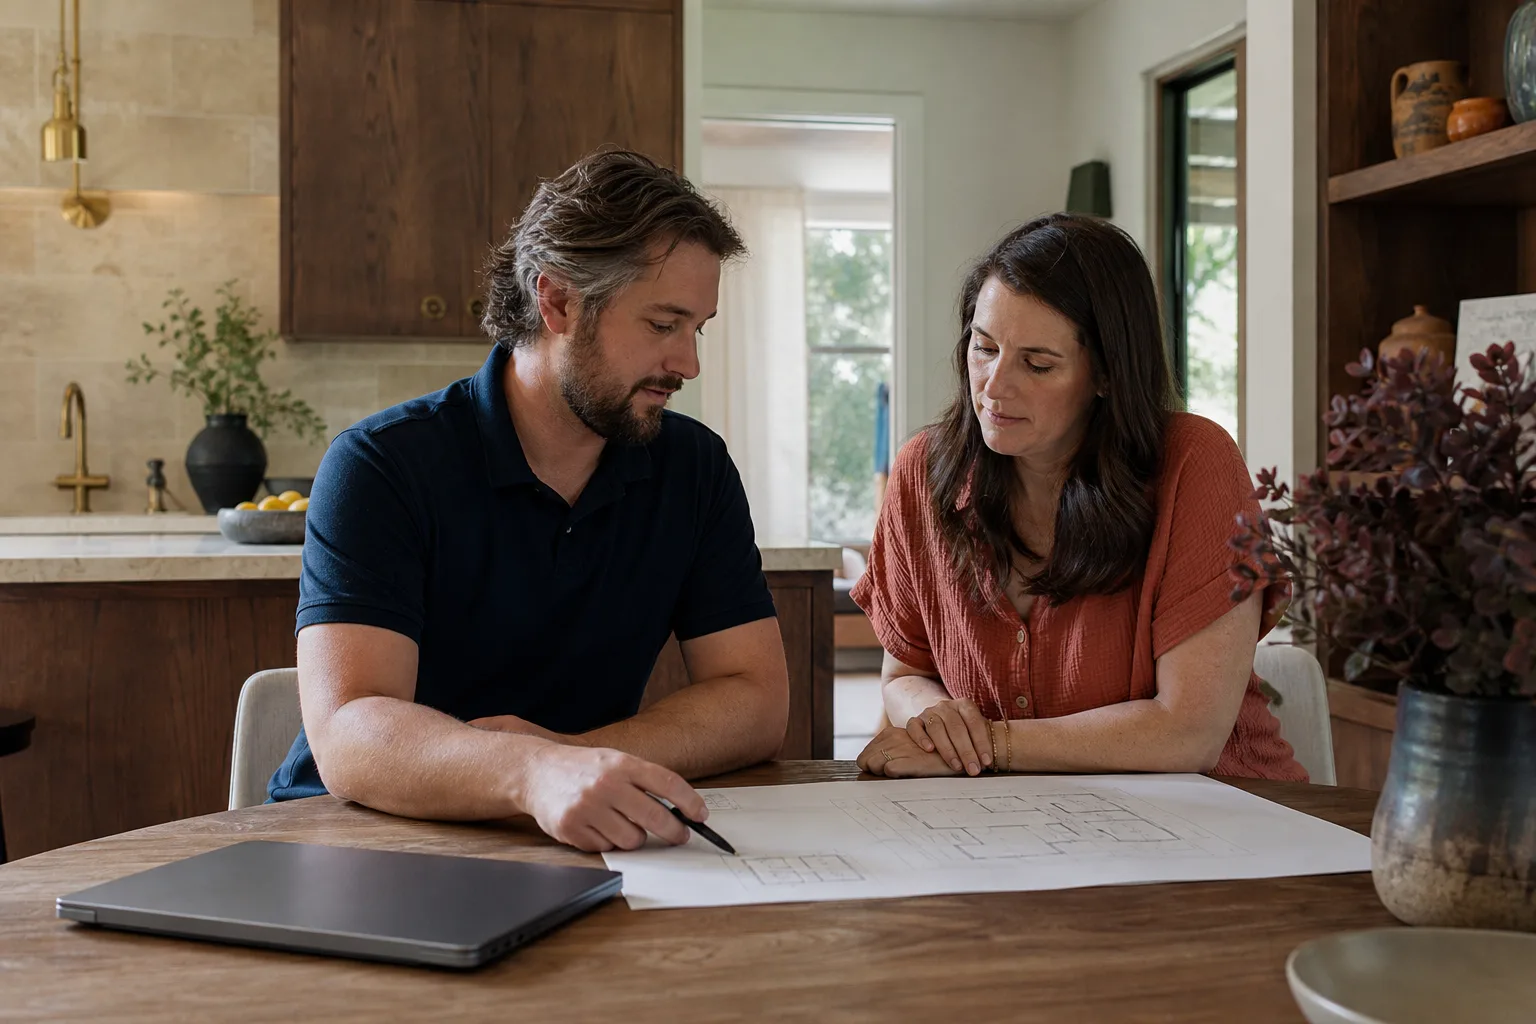
The county package is fairly predictable once you know the list, and it’s the same core set whether you’re building a detached casita or converting a garage. What changes is the detail each reviewer wants to see.
- Site plan showing the ADU footprint, setbacks from property lines, and utility runs. In Mesquite, lots often have room for a side-yard casita, but RV parking pads and low-water desert landscaping can complicate the drawing.
- Floor plan with square footage called out. Detached units in Mesquite usually need to stay under the 1,000 sq ft cap the state framework sets, and the plan has to prove it.
- Elevation drawings from all four sides, matching the primary house. This is also the drawing the HOA will scrutinize for roofline and trim.
- Energy compliance documentation under the Nevada Energy Code. Summer highs here routinely top 110°F, so the energy calc has to account for real cooling loads, not a template number.
- Soils report when the site has unusual conditions. Caliche is common in Mesquite, and a lot that hits dense caliche or desert rock during trenching may trigger a geotechnical review before the county signs off.
One operator detail worth knowing: trenching utilities through caliche and desert rock adds real cost and time to a Mesquite ADU. On slab-foundation lots, the location of the trench run often drives the site plan as much as the building placement does. If you’re deciding between a detached casita and a garage conversion, read our overview of how we approach ADU work before you lock in a layout.
What does HOA architectural review actually require in Mesquite?
In age-restricted enclaves like Sun City Mesquite, the design-review board wants its own packet, and it is not the same document as the county submittal. The two share the drawing set, but the HOA package is about visual conformity, not structural compliance. Expect most or all of the following:
- Color chip submission for stucco and trim, matched to the primary house.
- Roofline matching documentation: pitch, tile profile, and overhang drawn to match the existing roof.
- Window and trim specification: frame color, muntin style, and fascia details that mirror the main house.
- Landscaping restoration plan for the yard disturbed by construction, often with low-water desert plantings specified.
- Neighbor-notification letter in some communities, giving adjacent owners a window to comment.
The catch is that some Mesquite communities prohibit detached ADUs outright, regardless of what state law says you can build. That’s why checking CC&Rs is the first step on every job, before we assume anything from AB 73. Nevada’s law removes local government barriers to ADU construction, but it explicitly does not override private deed restrictions. A covenant that predates the law and bans detached units is still enforceable, and a design-review board will enforce it.
We can’t stress this enough: if your HOA requires a roofline match down to the tile profile, that detail belongs in the drawings from day one, not as a revision after the county approves. For a deeper look at how the drawings come together, see our page on ADU Design & Permitting in Mesquite.

Why are two approval tracks better than one?
Because the timelines overlap, not stack. A county permit review and an HOA architectural review can run simultaneously if the same drawing set is reformatted for each reviewer’s requirements. When a homeowner waits for the county to approve before submitting to the HOA, the two clocks run back to back, and 60 to 90 days get added to the schedule. That’s the sequencing trap, and it’s the most common reason a Mesquite ADU stalls.
In our experience, the fix is unglamorous: build one drawing set, then format it twice. The county reviewer wants to see energy compliance, square footage against the cap, and setbacks. The design-review board wants to see color chips, roofline match, and trim specs. Same plan, different emphasis. Submitting both at once means a single approval cycle instead of two, and it means the homeowner isn’t the one shuttling paperwork between two bureaucracies that don’t talk to each other.
For build method, this is where prefab and conventional options diverge. A platform like Abodu or Cover can speed up the structural side of a casita, while a conventional build with James Hardie siding gives you more control over matching the primary house’s stucco-and-tile look. In Sun City Mesquite, that match matters because the board will check it. We work with the major prefab and modular platforms so the build method follows your lot and budget, not the other way around.
Common Mesquite scenarios we handle
- The Sun City roofline note. County permit approved, board says the pitch is wrong. We redraw the elevations, resubmit to both reviewers if needed, and get the build back on schedule.
- The caliche surprise. A side-yard casita plan hits dense caliche during trenching, and the county wants a soils report. We sequence the geotech review alongside the design review.
- The CC&R check. A homeowner assumes AB 73 lets them build a detached unit, then discovers the community’s covenants prohibit it. We check the deed restrictions before a single drawing is made.
- The landscaping condition. The board approves the casita but requires a restoration plan for the disturbed yard. We include the low-water desert planting spec in the original packet.
Every one of these scenarios is cheaper to handle in the submittal than after the fact. That’s the whole argument for running both tracks in parallel.
How does Fielding manage the two-track process?
We prepare and submit the full Clark County permit package and the HOA architectural review packet as part of the upfront scope. The homeowner doesn’t manage two bureaucracies independently. We format the same drawing set for each reviewer, hand you a written price before any work starts, and keep you posted on both approval timelines.
That’s the Garrison Code in practice: show up in the window, price in writing, do it by the book, leave it clean, and stand behind it for a year. Garrison Partners has been building to that standard since 2006, and every Fielding ADU is covered by the 365-Day Done Right Promise. If workmanship fails inside that year, we come back and make it right at no charge. Our technicians have up to 20 years of experience, and every crew member is background-checked and arrives in uniform. A live person answers our phone 24 hours a day, so you’re never stuck in a callback queue when a reviewer sends a note.
For comparison to how other nearby cities’ AHJs handle the same submittals, our ADU permitting guide covers the design side in more depth.
Frequently Asked Questions
A Mesquite ADU permit requires a Clark County submittal with a site plan, floor plan, elevation drawings, Nevada Energy Code compliance documentation, and a soils report if the site has unusual soil conditions like dense caliche. In master-planned communities, you also need HOA architectural review approval, which is a separate process with its own packet. Call (833) 717-0766 for a free estimate and a walk-through of both checklists.
No. Nevada AB 73 removes local government barriers to ADU construction, but it explicitly does not override private deed restrictions. A covenant that predates the law and prohibits detached units remains enforceable by the community’s design-review board. That’s why we check CC&Rs first on every Mesquite job, before we assume the state law settles the question.
A detached casita in Mesquite typically runs in the $130,000 to $220,000 range for a conventional build, and a garage conversion runs $60,000 to $95,000, with permit and HOA review fees on top. Prefab platforms can shift those numbers. Call (833) 717-0766 for a written price on your specific lot and layout.
Yes. We prepare and submit the full Clark County permit package and the HOA architectural review packet together, off the same drawing set formatted for each reviewer. That’s what keeps a Mesquite ADU from losing 60 to 90 days to sequential approvals. Estimates are free, so call (833) 717-0766 to get both tracks started.
If you’d rather have it looked at, Fielding ADU Builders Mesquite offers a no-pressure assessment in Mesquite. We’ll check your CC&Rs, map both approval tracks, and put a written price in front of you before anything starts. Call (833) 717-0766 for a free estimate.
Written by the team at Fielding ADU Builders Mesquite.