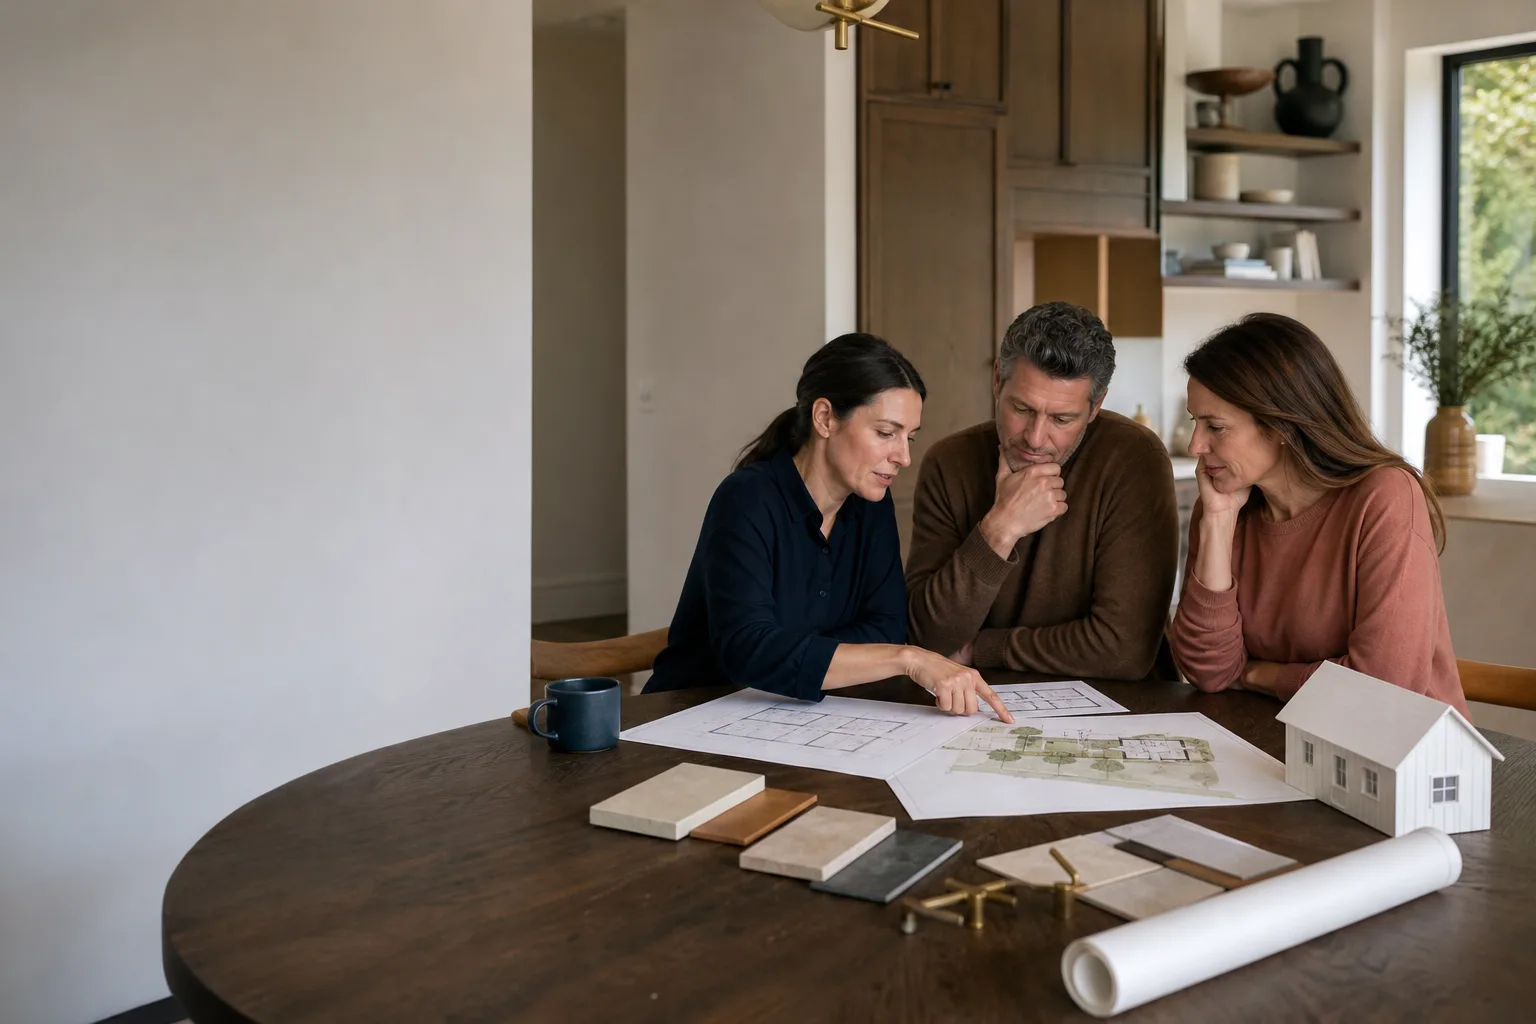

Dvele ADU Design & Permitting: The Mesquite Owner’s Guide
Dvele ADU design and permitting in Mesquite typically runs $6,500 – $14,500 for the design-and-permit package, and $9,000 – $28,000 when the permit scope widens to include grading, utility trenching, and HOA or architectural review. This is a planning and approval service, not a physical part you swap out – the “failure” is almost always a stalled permit, a design that doesn’t match your Dvele model’s engineered drawings, or a plan set that bounces at the city counter. Owners usually find out the hard way: a call from the building department, a contractor who stops returning messages, or a plot plan that doesn’t match what the city has on file for their parcel.
Which Dvele Models This Applies To
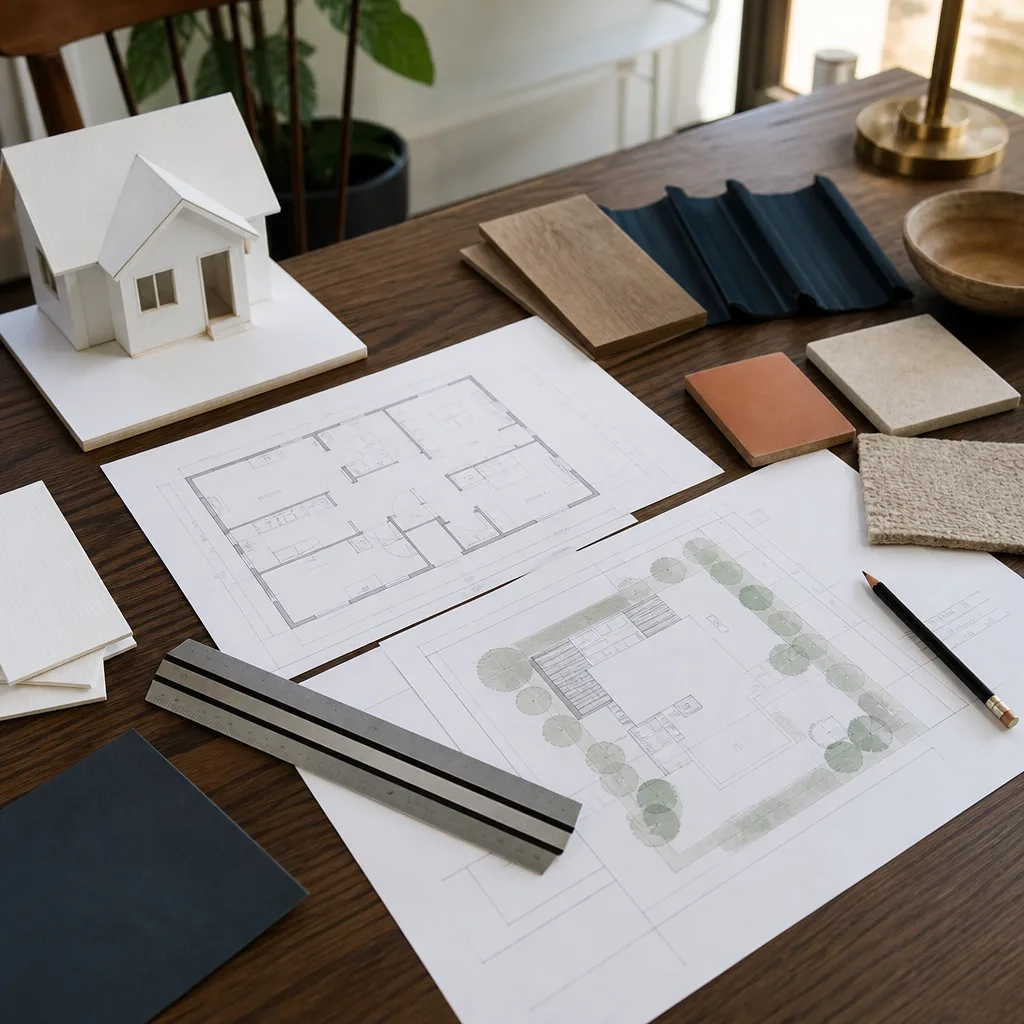
Dvele builds its modular and prefab homes on engineered panel systems, and every model line ships with a design package that includes structural calcs, a foundation plan keyed to the unit’s load points, and MEP drawings. What that means for permitting: you can’t substitute a generic backyard cottage plan set and expect it to match the Dvele unit you actually own. The design work has to reference the model-specific engineering, or the city reviewer will send it back.
Here’s the compatibility gotcha most owners miss. Mesquite sits in a high-wind and seismic zone where the adopted code is Nevada’s current building code with local amendments, and the foundation and tie-down details in your Dvele set were engineered to the code cycle in effect when your unit was designed. If your model predates a code-cycle update, the structural calcs may need a Nevada-licensed engineer to restamp them for a Mesquite permit. That restamp is not optional and it’s not cheap.
OEM versus aftermarket in this context doesn’t mean a bolt-on part. It means whether you use Dvele’s own design package and engineering support, or a local design and permitting shop that works from those drawings. OEM gives you model-exact documentation but slower turnaround and less local code fluency. A local shop moves faster at the Mesquite counter but has to interpret the Dvele calcs correctly. We work with both paths because we handle Dvele, Abodu, Cover, Mighty Buildings, Boxabl, and Plant Prefab projects, and we know which route each platform’s documentation actually supports.
Signs Your Dvele ADU Design & Permitting Is Failing
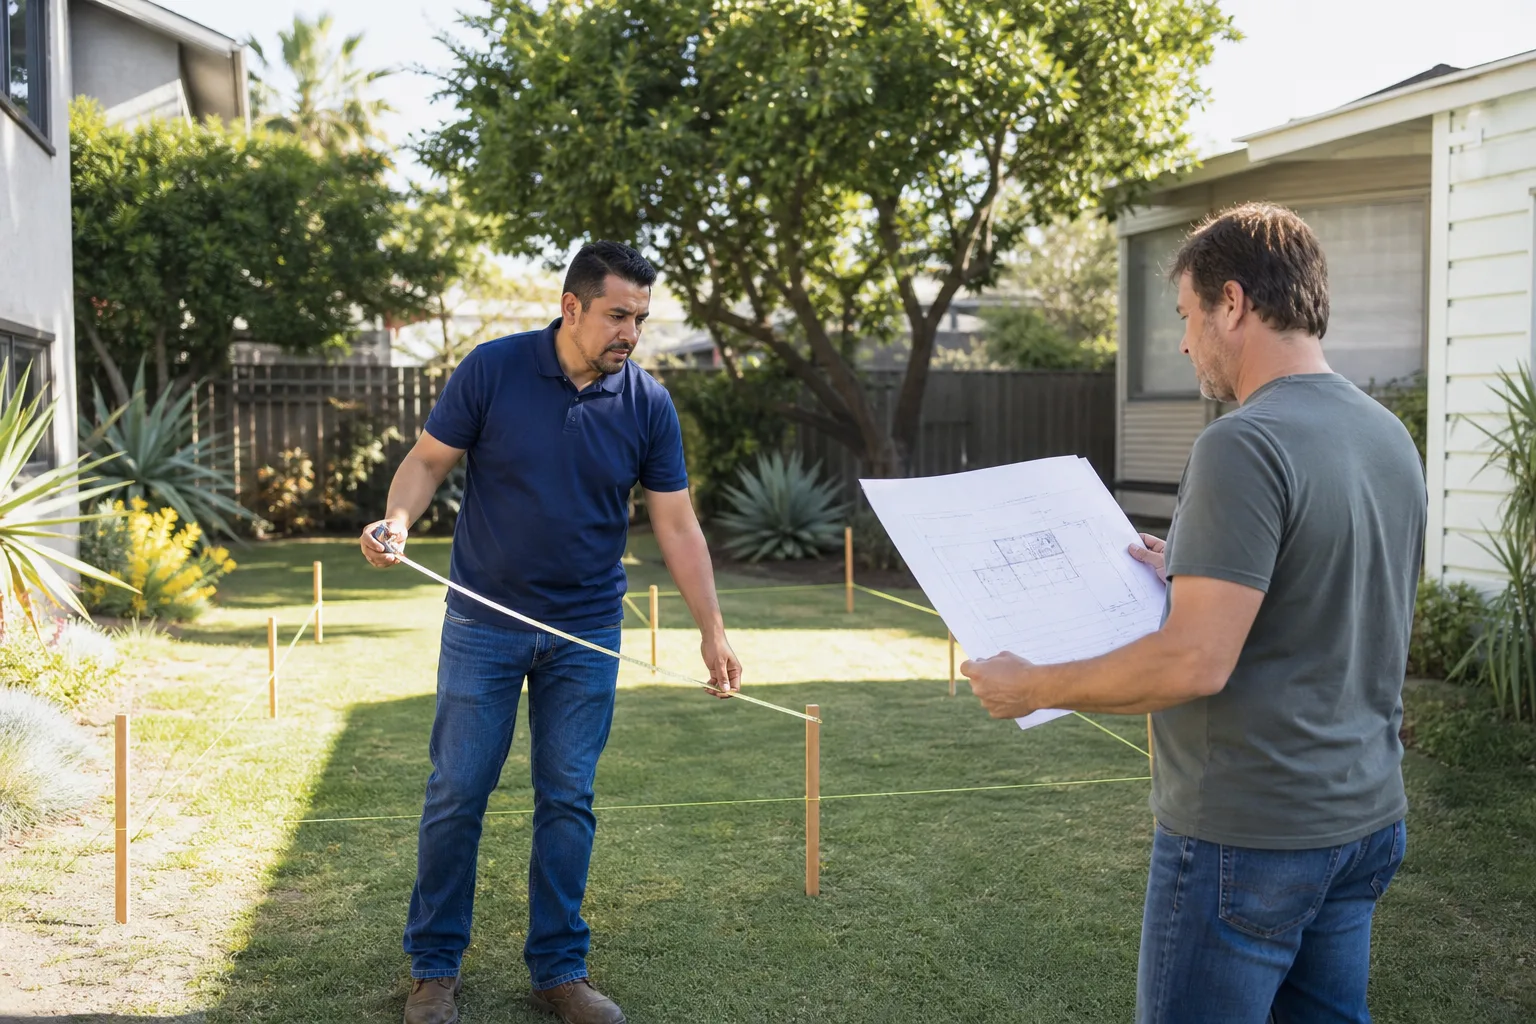
- The permit sits in “incomplete” status for weeks. Usually a missing or mismatched drawing – most often the foundation plan or a site survey that doesn’t match the parcel’s recorded setbacks in Mesquite.
- The city asks for a restamped structural sheet. This means the engineer’s seal on your Dvele package doesn’t cover the current Mesquite code cycle, or the designer recycled a plan that wasn’t model-specific.
- Your setback changes from approval to approval. A design drawn before a site survey will fudge property-line distances – the fix is a survey, then a redesign around actual setbacks (the city’s minimum distance from the property line).
- Utility connections aren’t in the plan set. Water, sewer, and electrical tie-ins get deferred, then the permit stalls at the public works review. A complete set shows where every line enters the ADU and how it ties to the main.
- The designer can’t name the local code amendments. Mesquite’s amendments to the base code affect wind, fire, and flood details that generic national plan services routinely miss – and a miss here means a resubmittal.
Replacement Cost & What’s Included
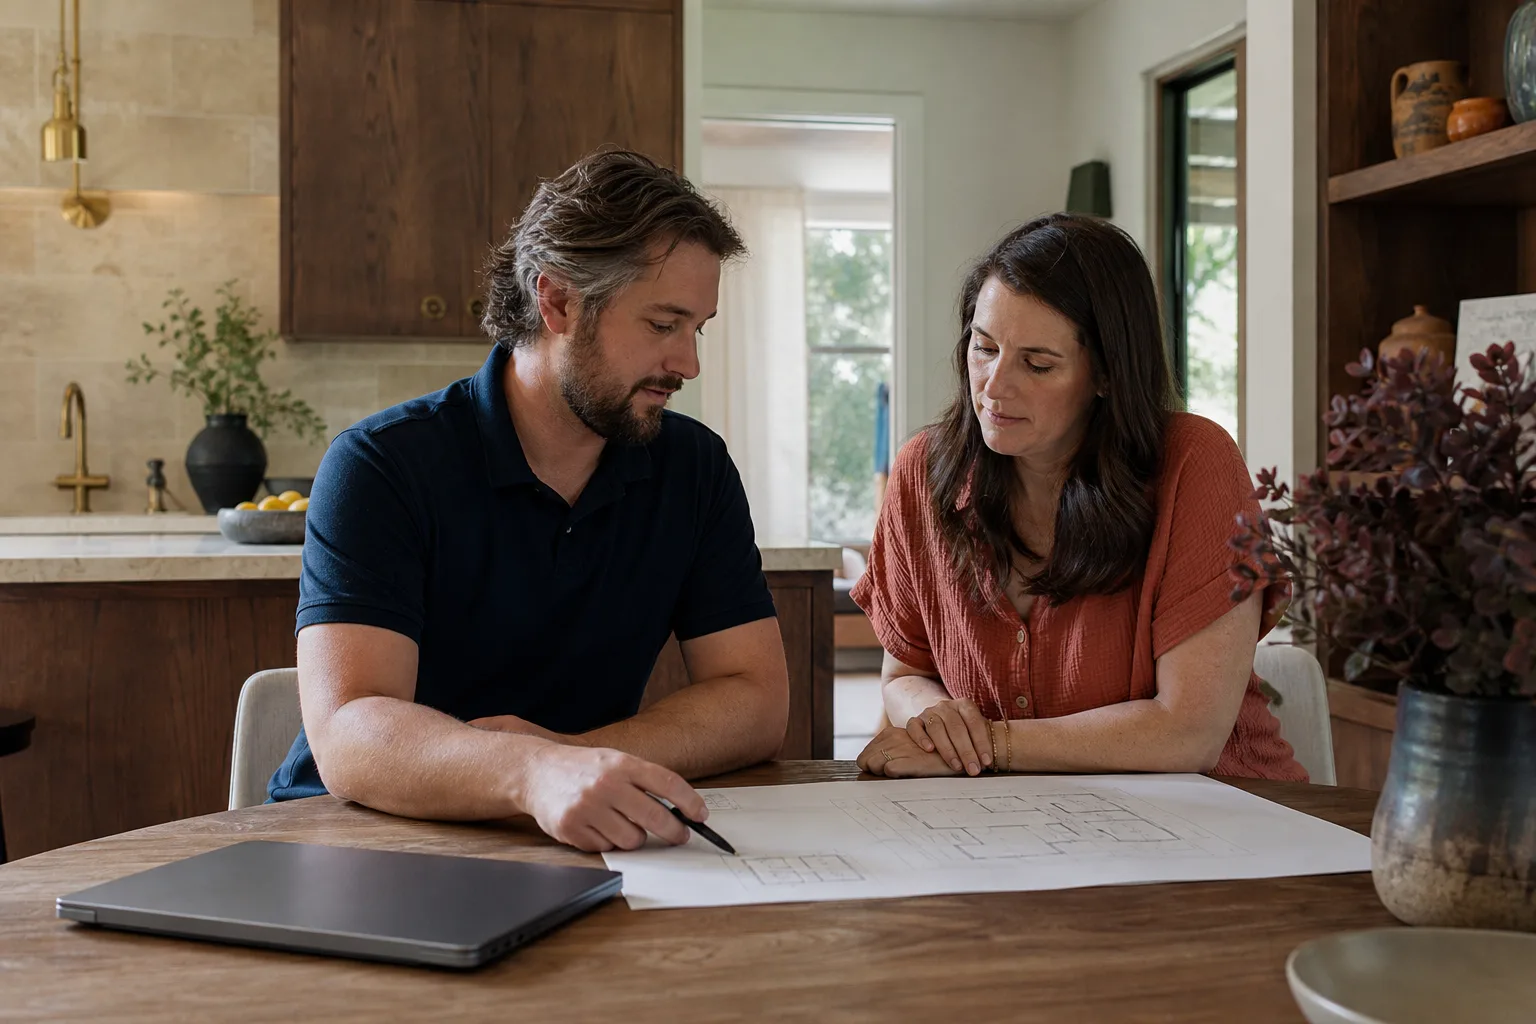
Design and permitting for a Dvele ADU in Mesquite breaks down into lines, and a written price puts each one in front of you before any work starts:
| Line item | Typical range |
|---|---|
| Site survey and plot plan | $600 – $1,400 |
| Model-specific design drawings and site adaptation | $2,500 – $5,500 |
| Structural restamp by a Nevada-licensed engineer (if required) | $900 – $2,200 |
| Permit application prep and submittal package | $800 – $1,800 |
| City permit fees (passed through, paid to the city) | $1,200 – $4,500 |
| HOA or architectural review coordination (if applicable) | $300 – $1,200 |
What drives the range: whether your Dvele calcs need restamping, whether the lot needs a grading or drainage plan, and how many rounds of review the city requires. We hand you the written price before any work starts, so the number you approve on day one is the number on the final invoice. The Garrison Standard backs the work for 365 days – if something we produced fails, we return and correct it at no charge.
DIY or Call Us?
An owner can safely gather the documents: pull your Dvele design package, get the parcel’s recorded setbacks from the county assessor, and confirm HOA rules. What you should not do yourself is stamp engineering drawings, compute foundation loads for the Mesquite code cycle, or sign a permit application as the responsible party if you can’t defend the plan at the counter. Those are where permits die. The structural and code details require a licensed professional – getting them wrong isn’t just a delay, it’s a liability. Call us at (833) 717-0766 for a free estimate and a straight read on what your Dvele project actually needs.
FAQs
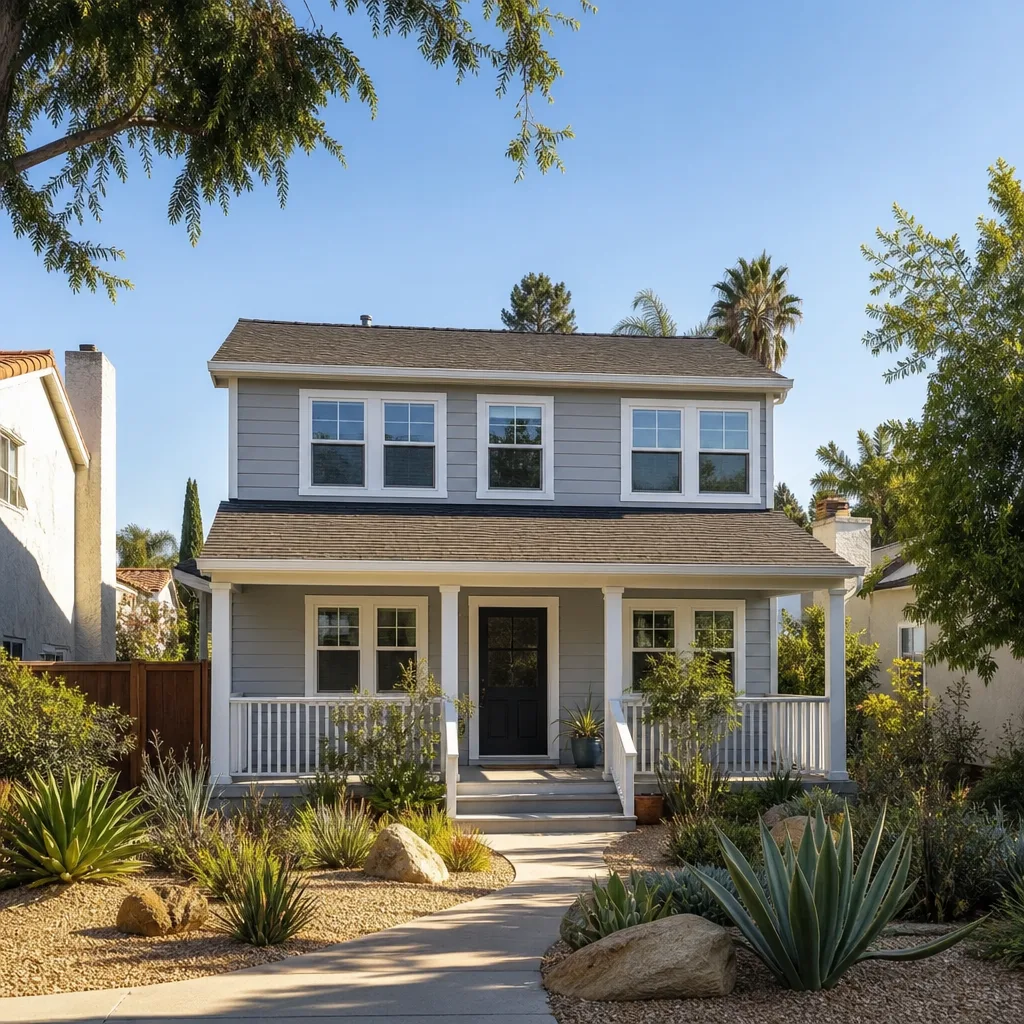
Most Mesquite ADU permits clear in 6 to 12 weeks from complete submittal, with design work ahead of that taking 2 to 4 weeks. The biggest variable is whether the Dvele structural calcs need a Nevada restamp – that alone adds 2 to 4 weeks. Call (833) 717-0766 for an exact timeline on your model.
Usually yes, with site adaptation and possibly a restamp. Dvele’s design package carries the structural calcs, but it has to be adapted to your specific Mesquite lot for setbacks, drainage, and utility tie-ins before the city will approve it. We tell you upfront whether your set clears or needs engineering work.
Plan on $6,500 – $14,500 for a straightforward design-and-permit package in Mesquite, and more if it involves grading, utility trenching, or a structural restamp. Every line is priced in writing before work starts, and estimates are free.
We coordinate with design professionals and Nevada-licensed engineers who work from your Dvele model documentation, and we handle the submittal package to the city for you. We are an independent service provider, not affiliated with Dvele, so our job is making sure your model’s drawings match what Mesquite actually requires.
Yes. The Garrison Standard backs what we produce for 365 days – if it fails or the drawing work is wrong, we come back and make it right at no charge. That’s spelled out on paper, not just over the phone.
Ready to get moving on your Dvele project? Call Fielding ADU Builders Mesquite at (833) 717-0766 for a free estimate. Our technicians have up to 20 years of experience, every crew is background-checked and uniformed, and a live person answers your call 24 hours a day, 7 days a week.
Written by the team at Fielding ADU Builders Mesquite, serving Mesquite and nearby areas.