ADU Before & After in Mesquite, NV
Photos settle arguments that words can’t. What follows are representative projects from across Mesquite – the crowded garage, the bare side yard, the room nobody used – and what each looks like on the other side. We’ve written each one as a short before-and-after, with the problem, the work, and the result in plain terms. The pictures go in the frames once they’re ready.
Recent Transformations
Garage Conversion: From Parked Cars to a Rented Studio
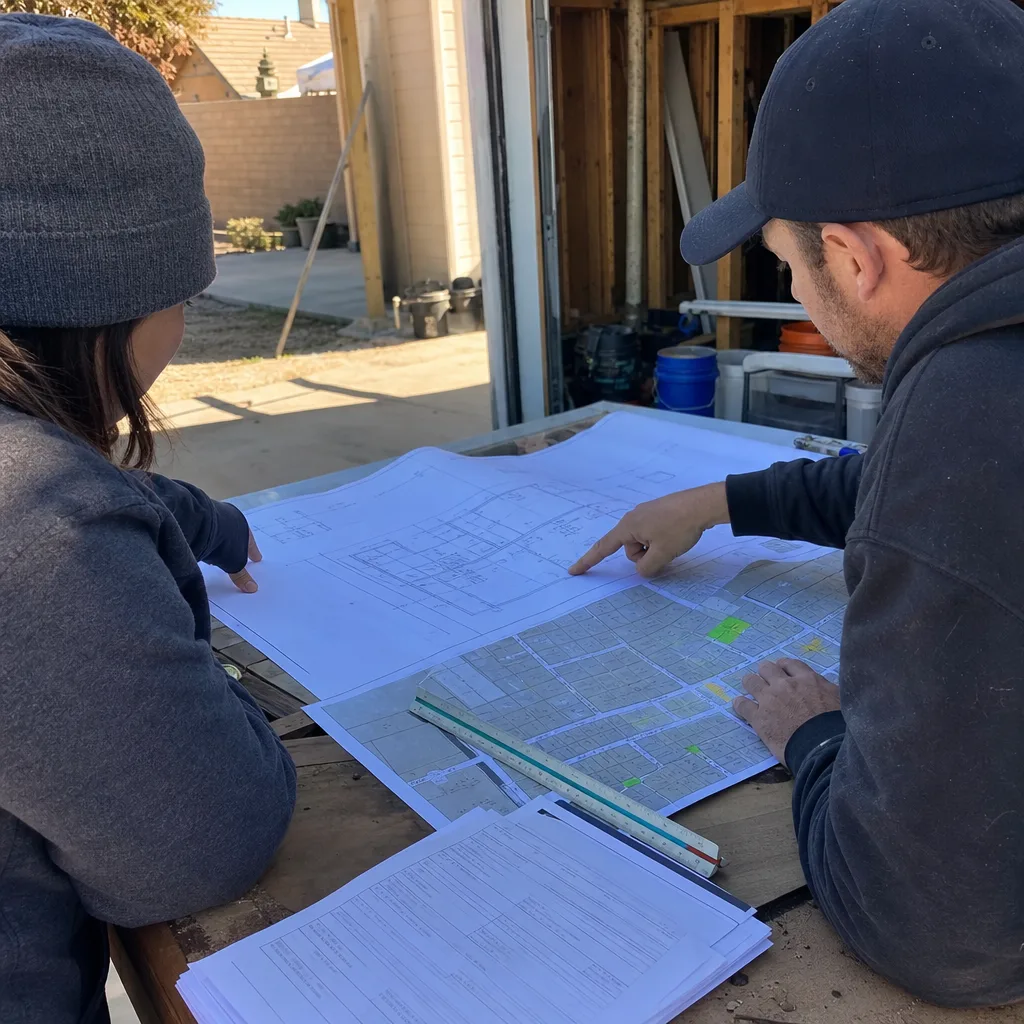
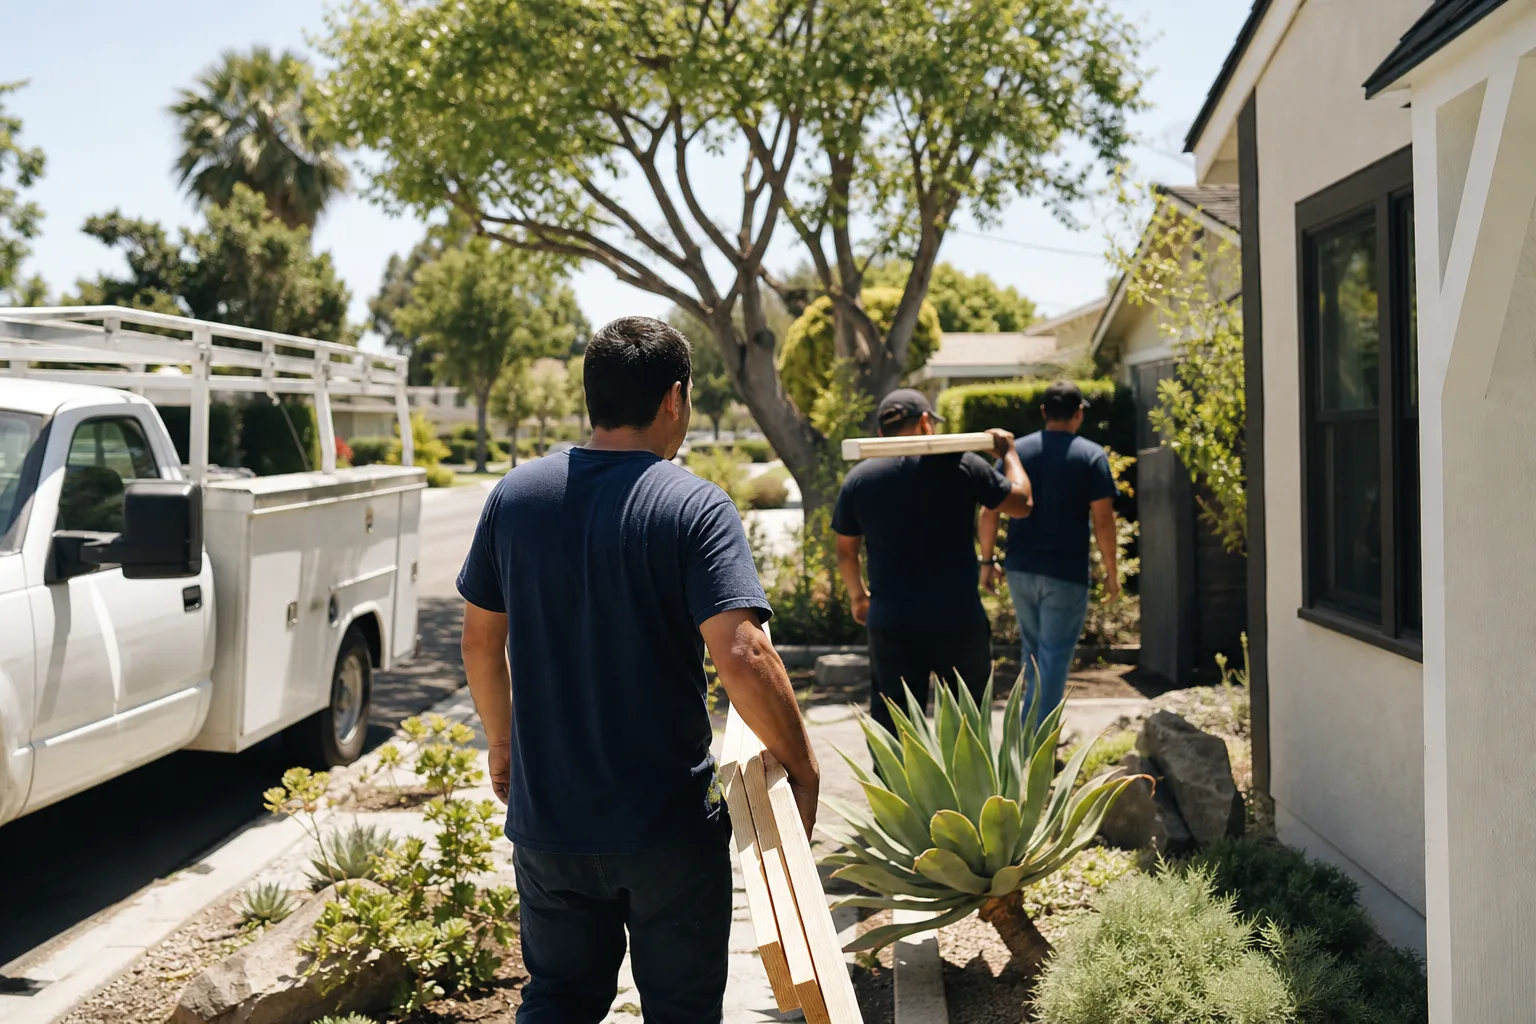
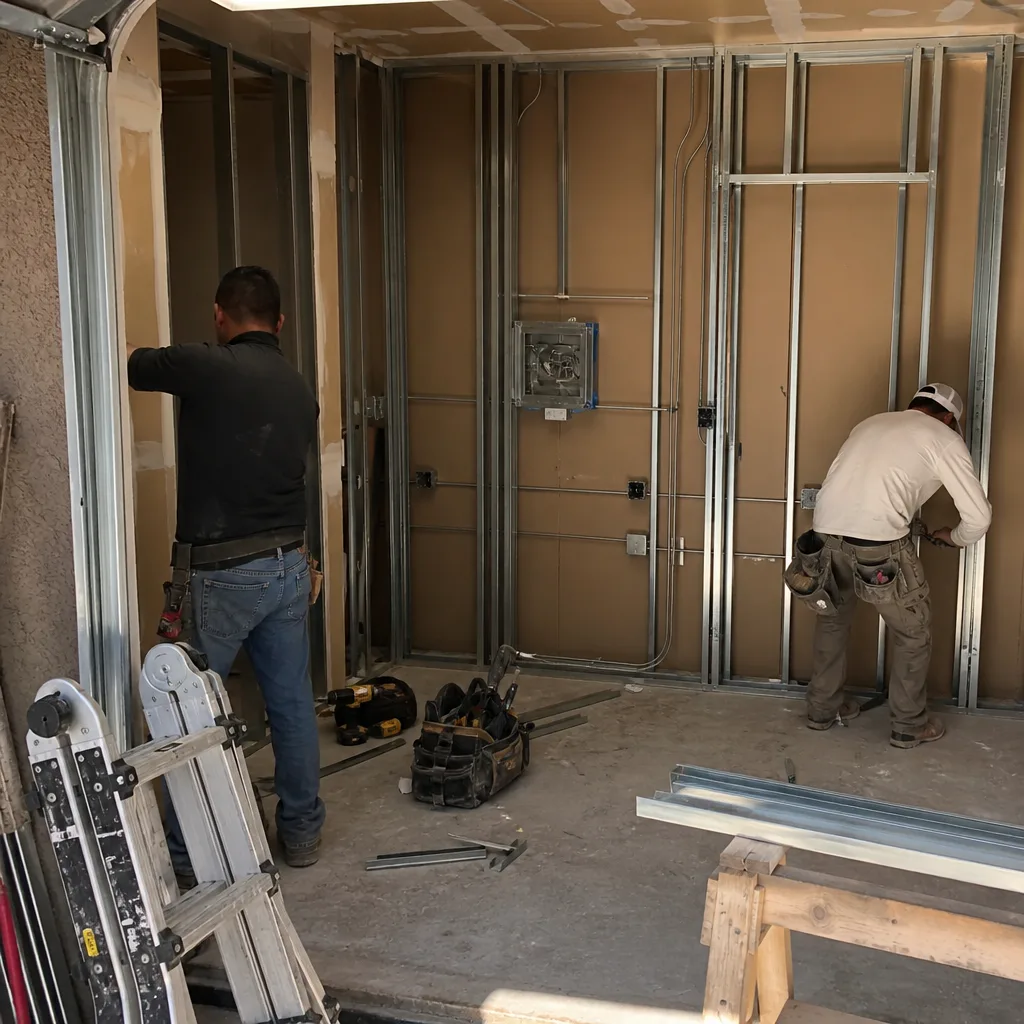
The garage held a workbench and about fifteen years of boxes. The homeowners wanted rental income but had no room to build new on their lot. We framed a full bath and kitchenette inside the existing footprint, raised the slab floor to meet grade, insulated the exterior wall, and pulled the permits through the City of Mesquite.
The result is a legal studio unit that lists as a separate address, and the family kept their driveway and side yard untouched. Garage conversions in Mesquite usually run $28,000-$65,000 before permit fees, depending on whether plumbing has to be extended across the slab.
Detached ADU: A Bare Side Yard Becomes a One-Bedroom Cottage
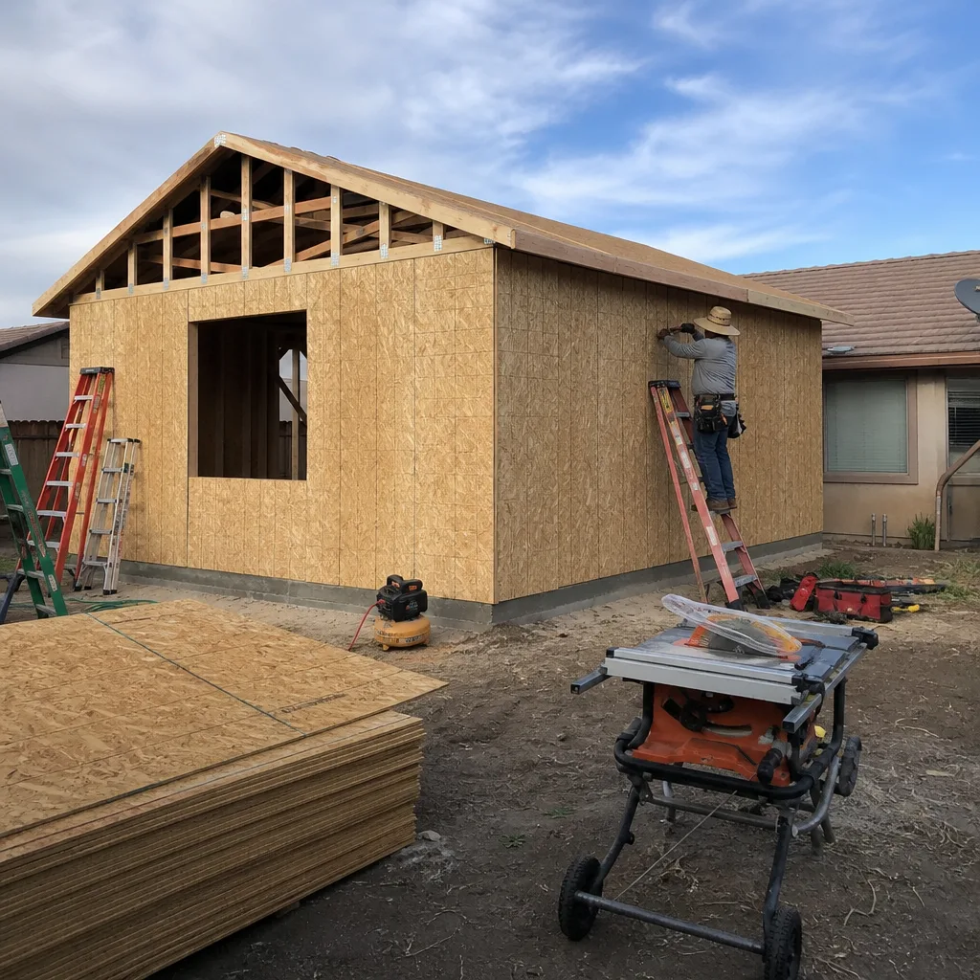
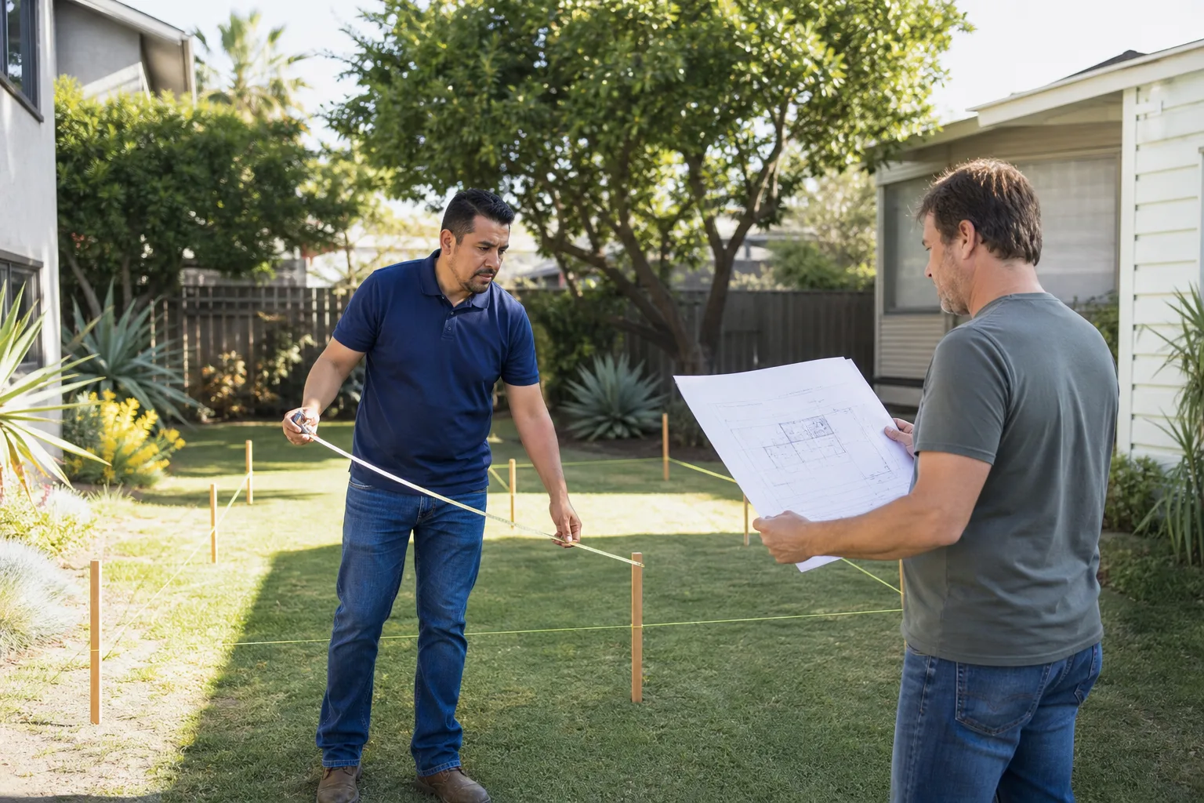
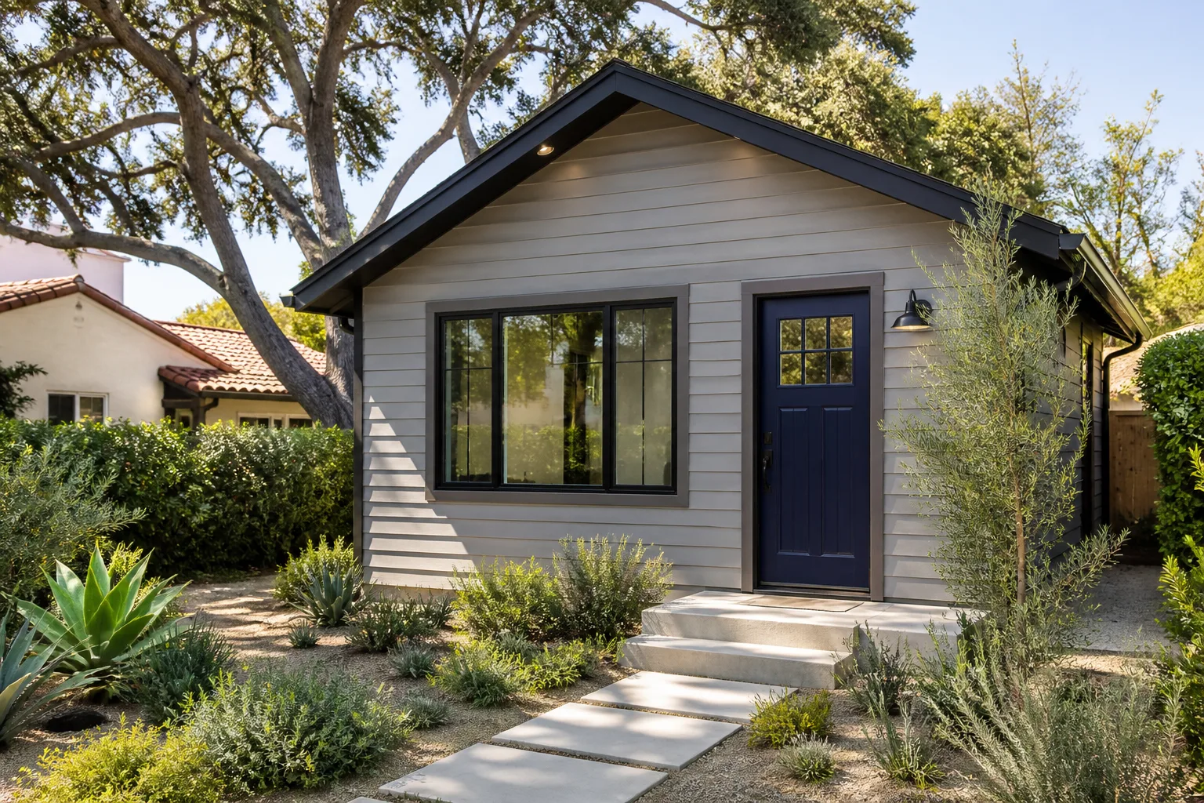
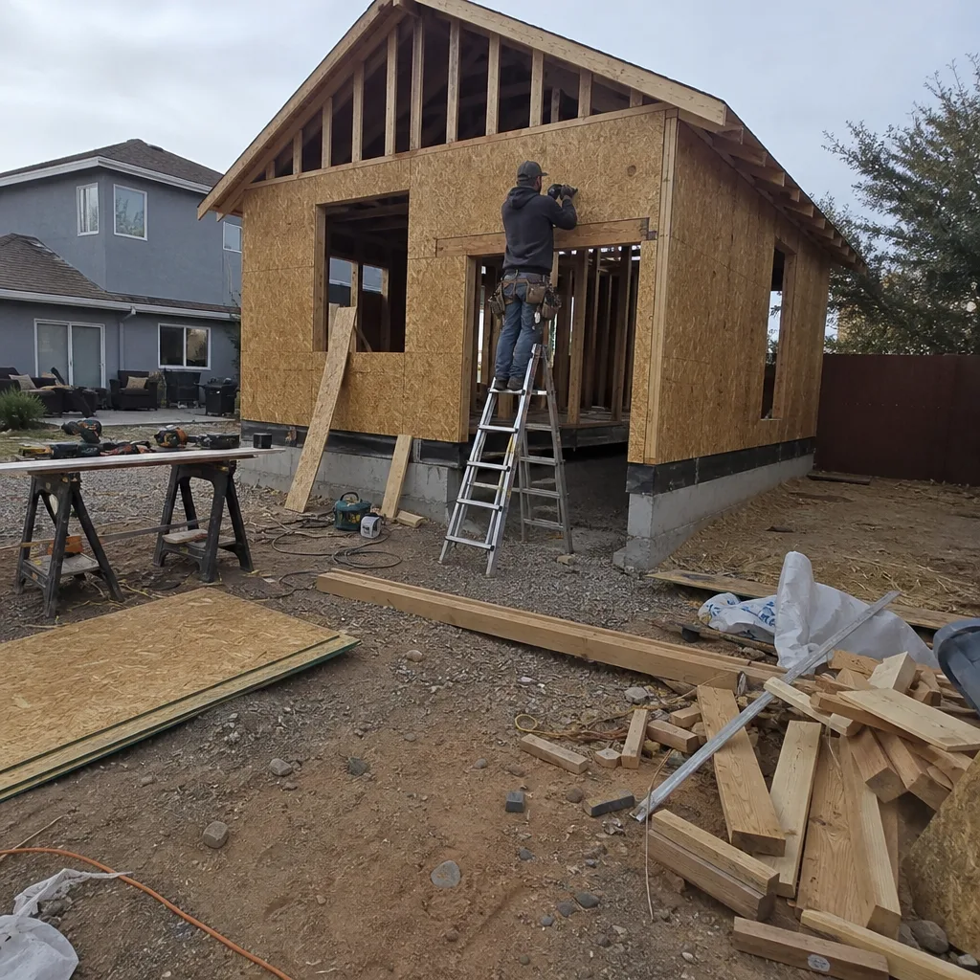
The lot had space along the back wall but the setback rule blocked the obvious placement. We worked through a setback variance – the city’s written permission to build closer to the property line than the standard rule allows – and sited the unit to preserve the side-yard access. Then we built conventional: slab, frame, James Hardie siding to match the main house, separate electrical meter.
When the gravel corners like that in August, the ground moves and the slab has to be engineered for it. We accounted for the expansive soil in the foundation design, and the unit has held level through two summers.
Prefab ADU: Boxabl Delivered and Set in the Back Yard
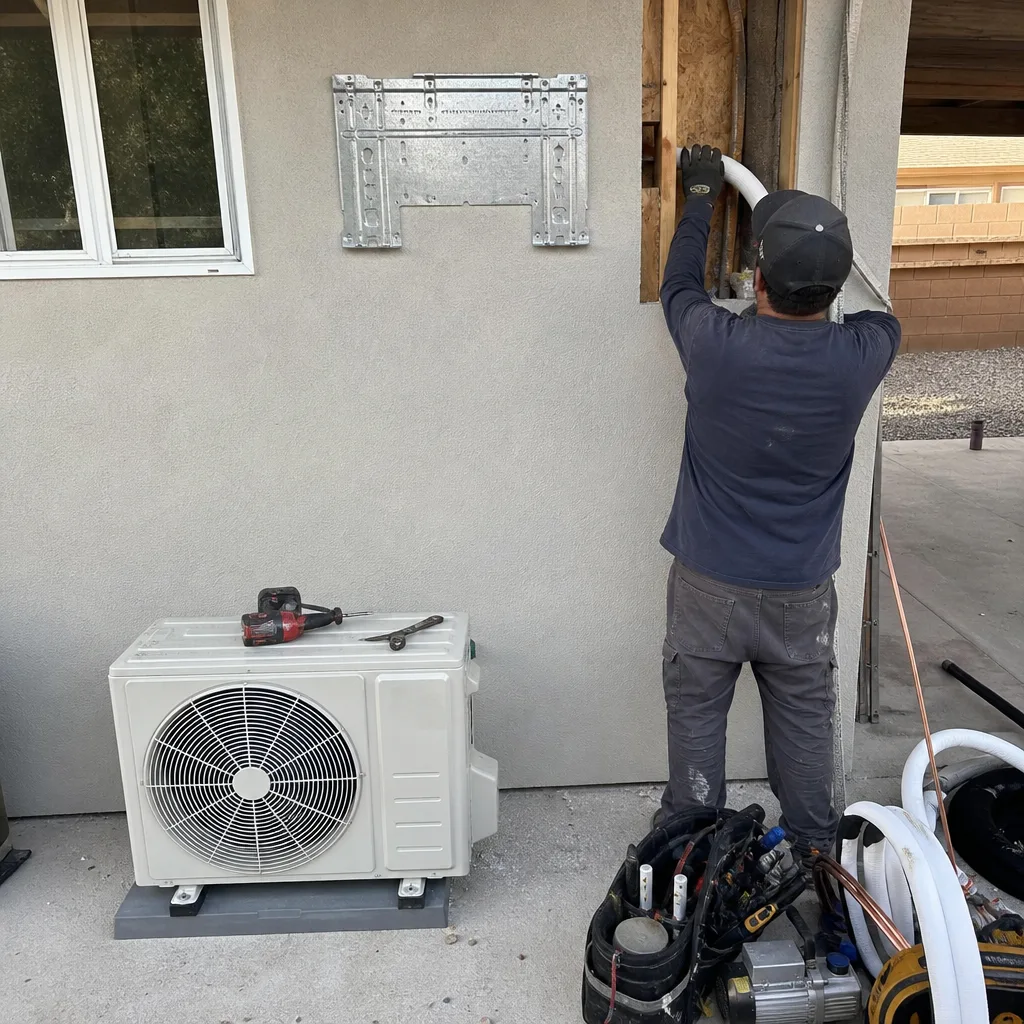
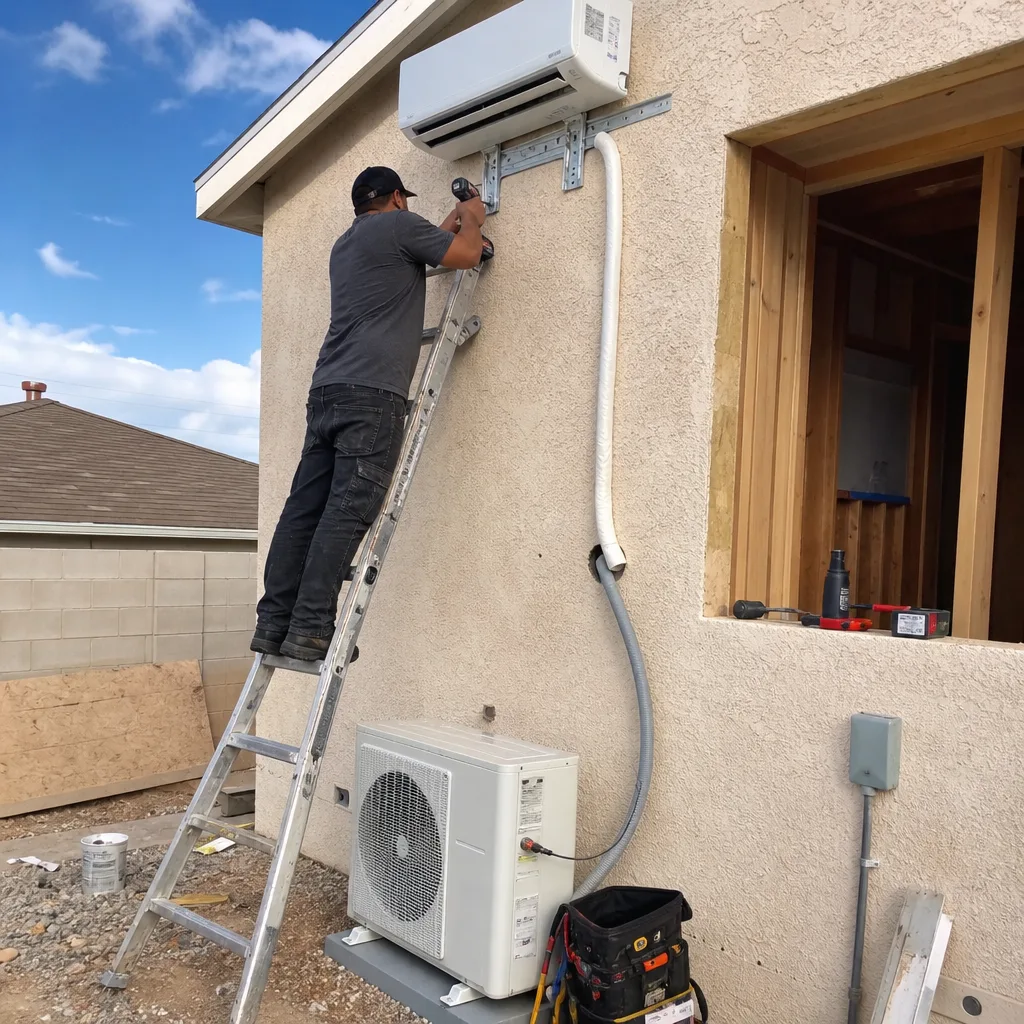
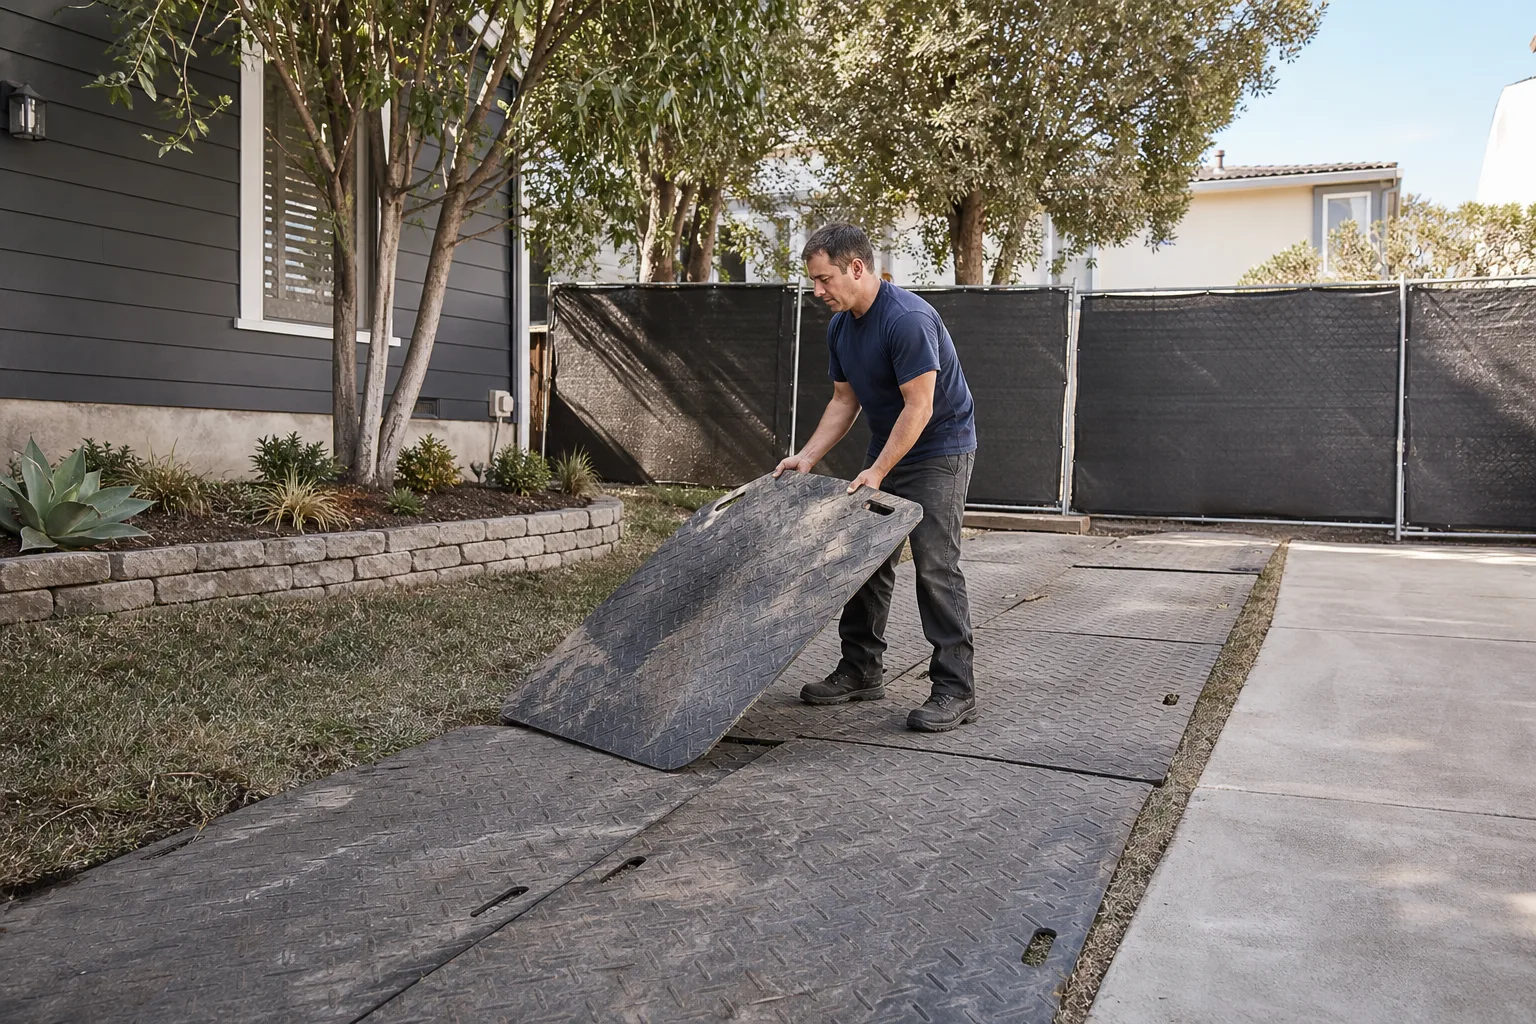
The homeowners had already researched Boxabl and wanted the fastest route to a guest unit. What they didn’t have was the site work: the pad, the utility trench, the tie-ins, and the city sign-off on a factory-built unit. We handled the site prep and coordinated delivery and set, then walked the inspections.
If you’re weighing prefab options, we work with Boxabl, Cover, Abodu, Dvele, Mighty Buildings, and Plant Prefab, and we’ll tell you honestly which one fits your lot, your budget, and how fast you need it. Factory-built units move faster than stick-frame, but the site work still drives the timeline.
Room Addition: A Guest Suite That Doubled as a Rental
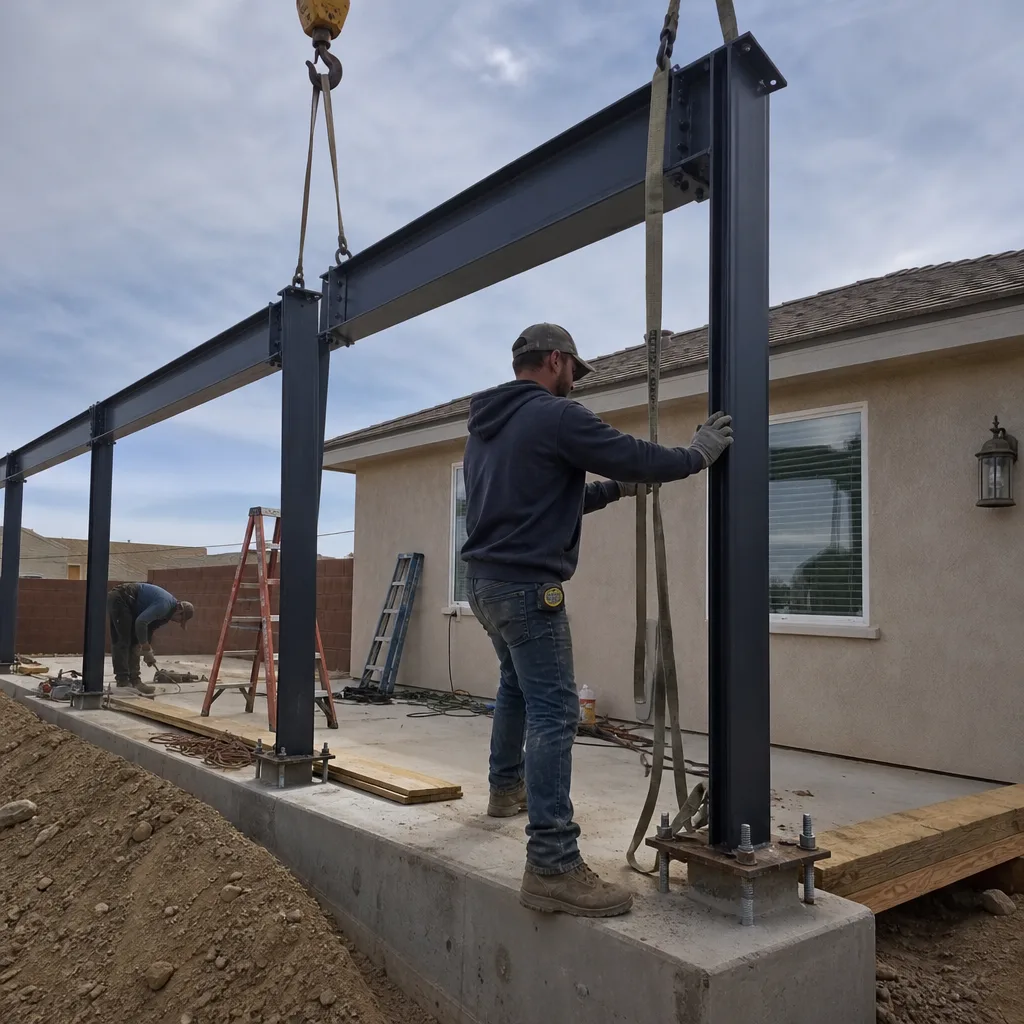
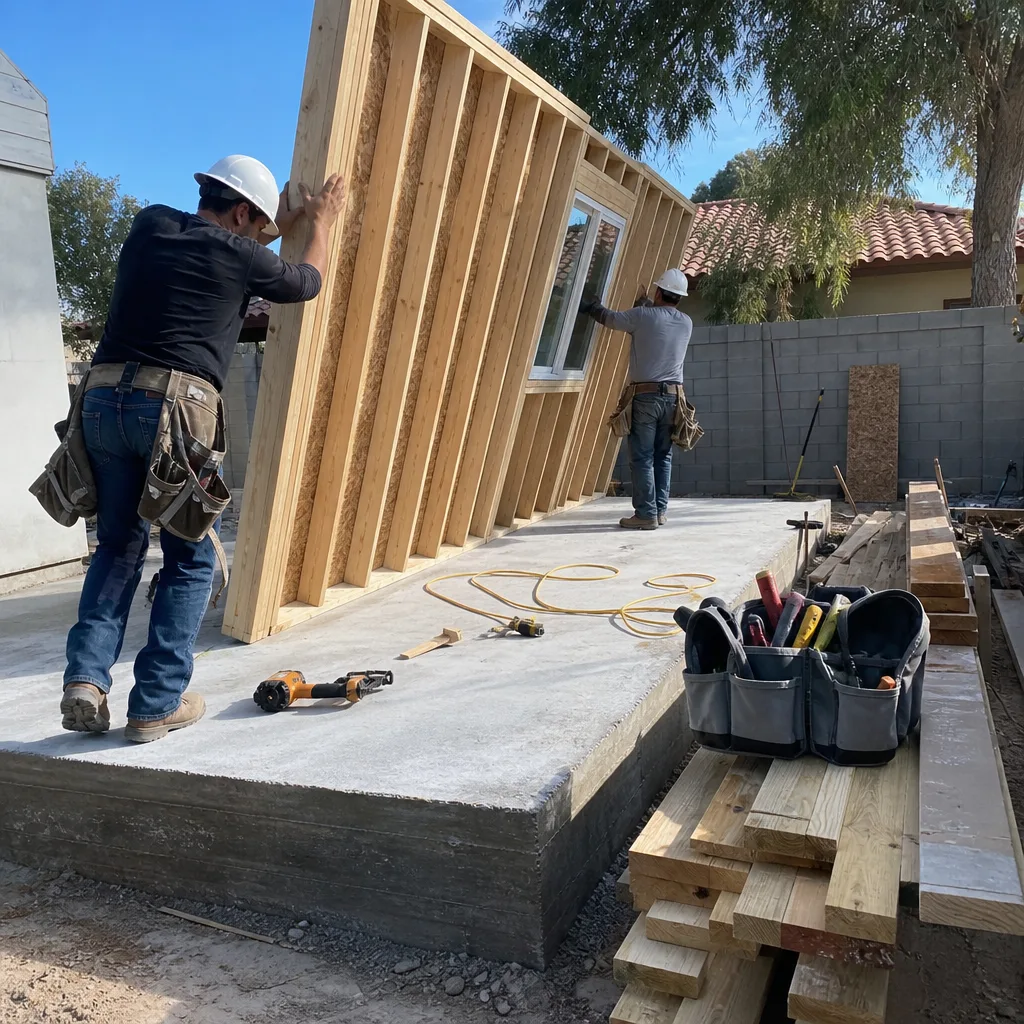
This couple wanted space for visiting family but also a room that could earn rent when it sat empty. We framed a 380 sq ft addition with its own entrance and a full bath, matched the existing stucco and roofline, and ran a separate circuit for the unit’s heat pump. Permits through the City of Mesquite, inspections passed before we closed the walls.
Room additions like this typically run $95-$165 per square foot in the Mesquite market, and the final number is in writing before we lift a hammer. The finished suite has hosted three family visits and a long-term renter in the same year.
Accessory Structure: A Tuff Shed-Style Workshop Turned Guest Room
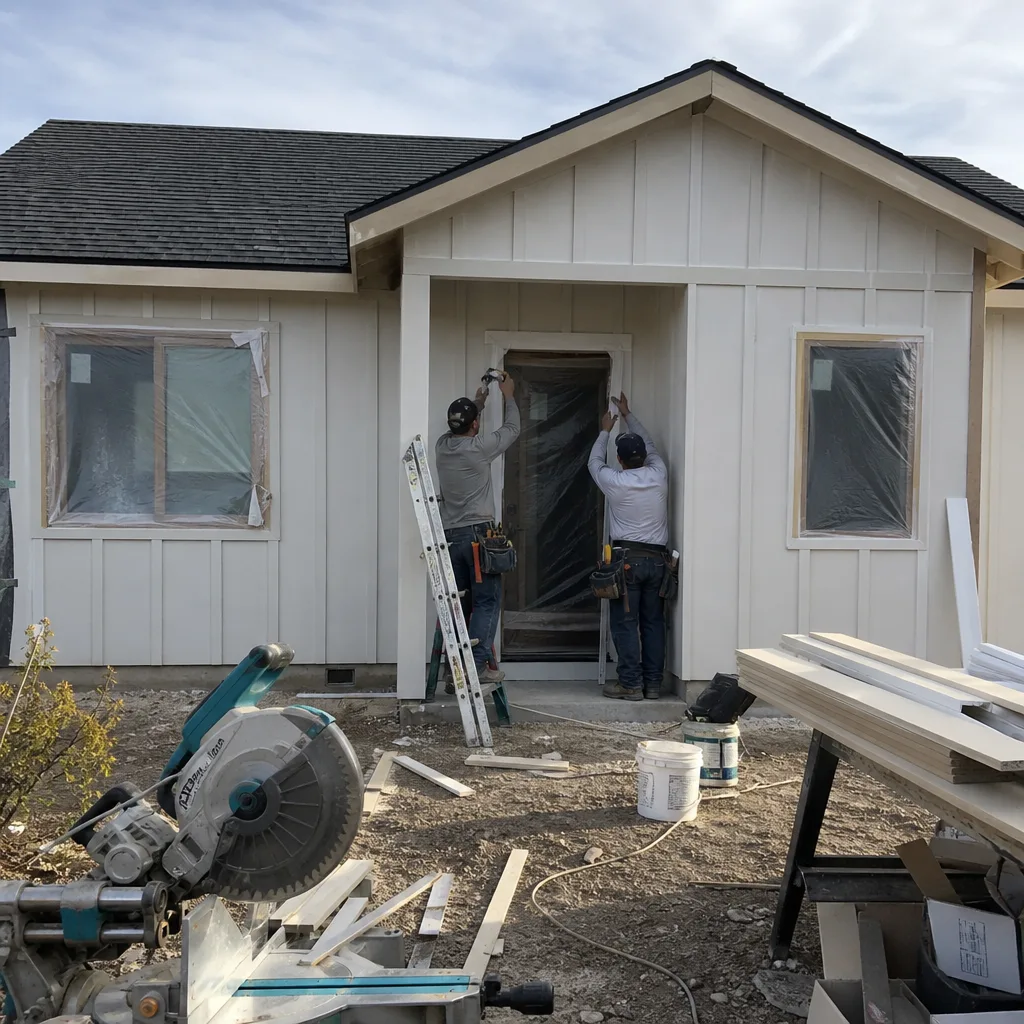
The structure was already there, but it had no insulation, no power, and no permit history. We verified what could legally be converted, added spray foam and a mini-split rated for the Mojave heat, ran electrical, and finished the interior. The city signed off on the change of use.
Not every outbuilding can become living space – the ceiling height, foundation, and egress rules decide that. Ours did. Yours might; call and we’ll walk your lot and tell you straight.
Two-Unit Build: A Multi-Generational Compound in One Permitted Project
Three generations wanted to live on one lot without living on top of each other. We designed two detached units sharing a single utility trench and driveway, ran the permits as one project, and built both under the same written price. The result is a compound that cost less per unit than two separate builds would have.
That’s how we prefer to work: one written price, one guarantee, one point of contact. If your plans need more than one unit, say so on the call and we’ll plan for it from the start.
Want Results Like These?
Every project on this page started with a conversation and a written price before any work began. The Garrison Standard backs each one in writing for 365 days – if something fails, we come back and make it right at no charge. Call (833) 717-0766 for a free estimate. A live person answers, day or night, and we’ll walk your lot and tell you what’s possible.
Written by the team at Fielding ADU Builders Mesquite.