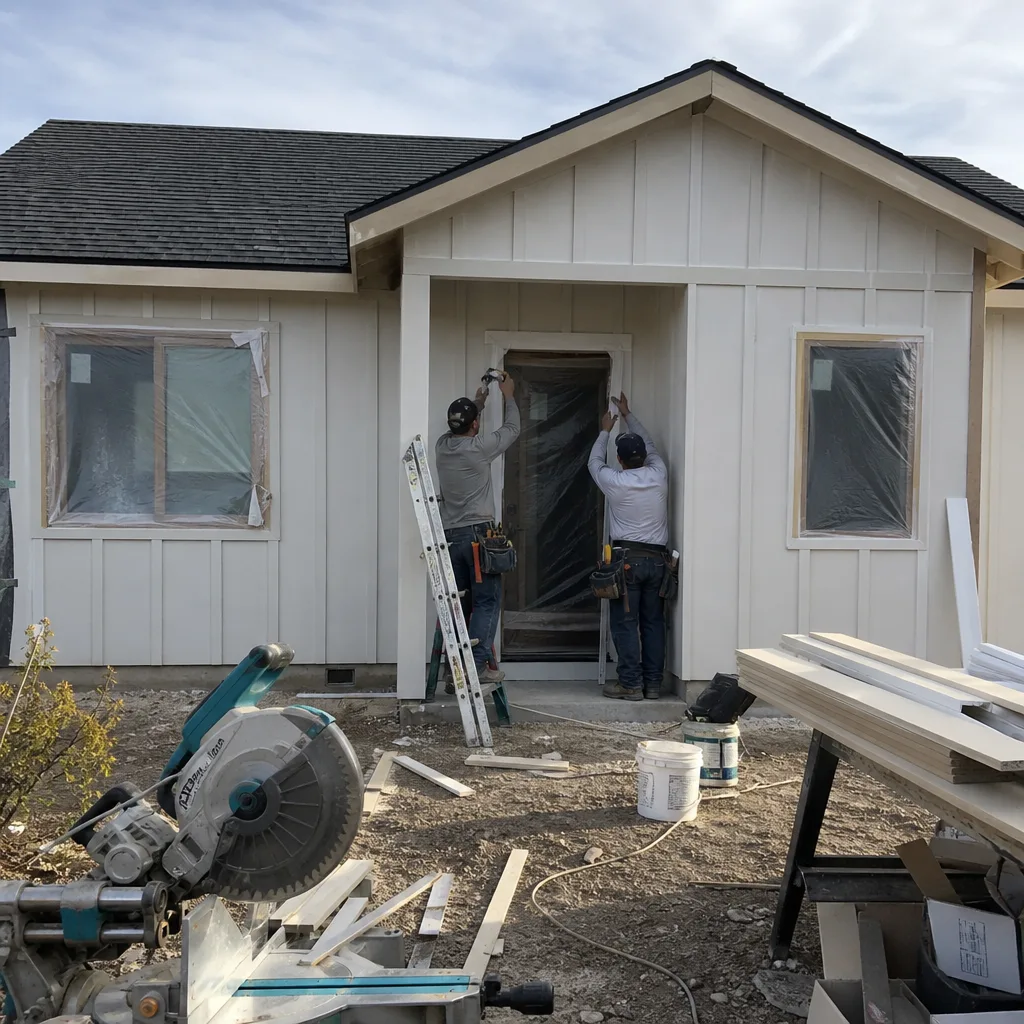
Attached Garage Conversion in Mesquite, NV
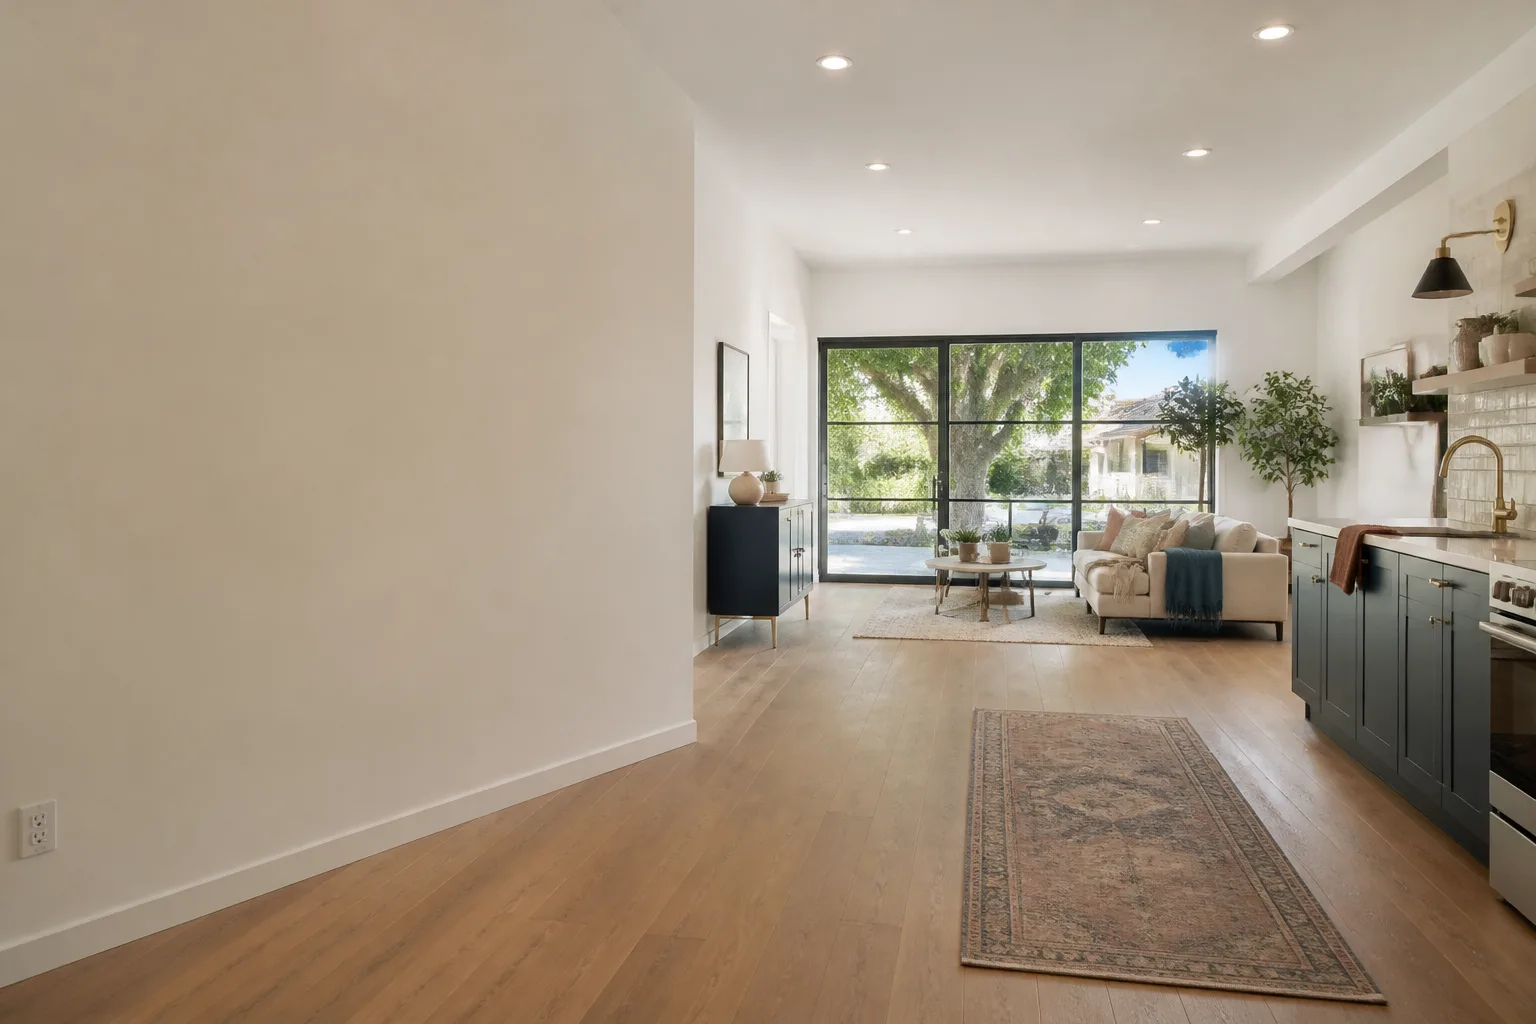
An attached garage conversion turns the garage bay that shares a wall with your house into a finished, permitted room – a bedroom suite, an office, a casita for a parent, or a rental unit – without building a separate structure in the yard. In Mesquite that means working with the city on permits, matching the existing roofline and stucco, and tying the new room into your home’s HVAC and electrical system the right way. We’re Fielding ADU Builders Mesquite, and attached garage conversions are one of the things we do most. If you want a straight answer on cost and permit timelines before anything else, call (833) 717-0766 and a live person will pick up.
Most of the homes we walk through in Mesquite have the same setup: a two-car garage facing the street, a driveway that bakes in the summer sun, and a garage interior that stopped being a garage years ago. The door still opens, but the car hasn’t fit since someone stacked the holiday boxes against the back wall. An attached garage conversion is usually the cheapest way to add conditioned square footage because the shell, foundation, and roof connection already exist. You’re paying to finish a room, not to build a whole new one from the slab up.
What separates a good conversion from a bad one
The difference between a conversion that appraises, insures, and sells and one that becomes a headache is almost always paperwork and sequencing. The garage door comes off or gets a real framed wall. The floor gets a moisture barrier and a proper subfloor because a garage slab sits lower and wicks differently than the house floor. The HVAC gets a load calculation, not a guess. The electrical panel gets checked to see if it can carry the new circuits, and in older Mesquite homes it often can’t without an upgrade. We solve all of it under one written price, which is the Garrison Standard: price in writing before a single nail, work done by the book, and the site left clean.
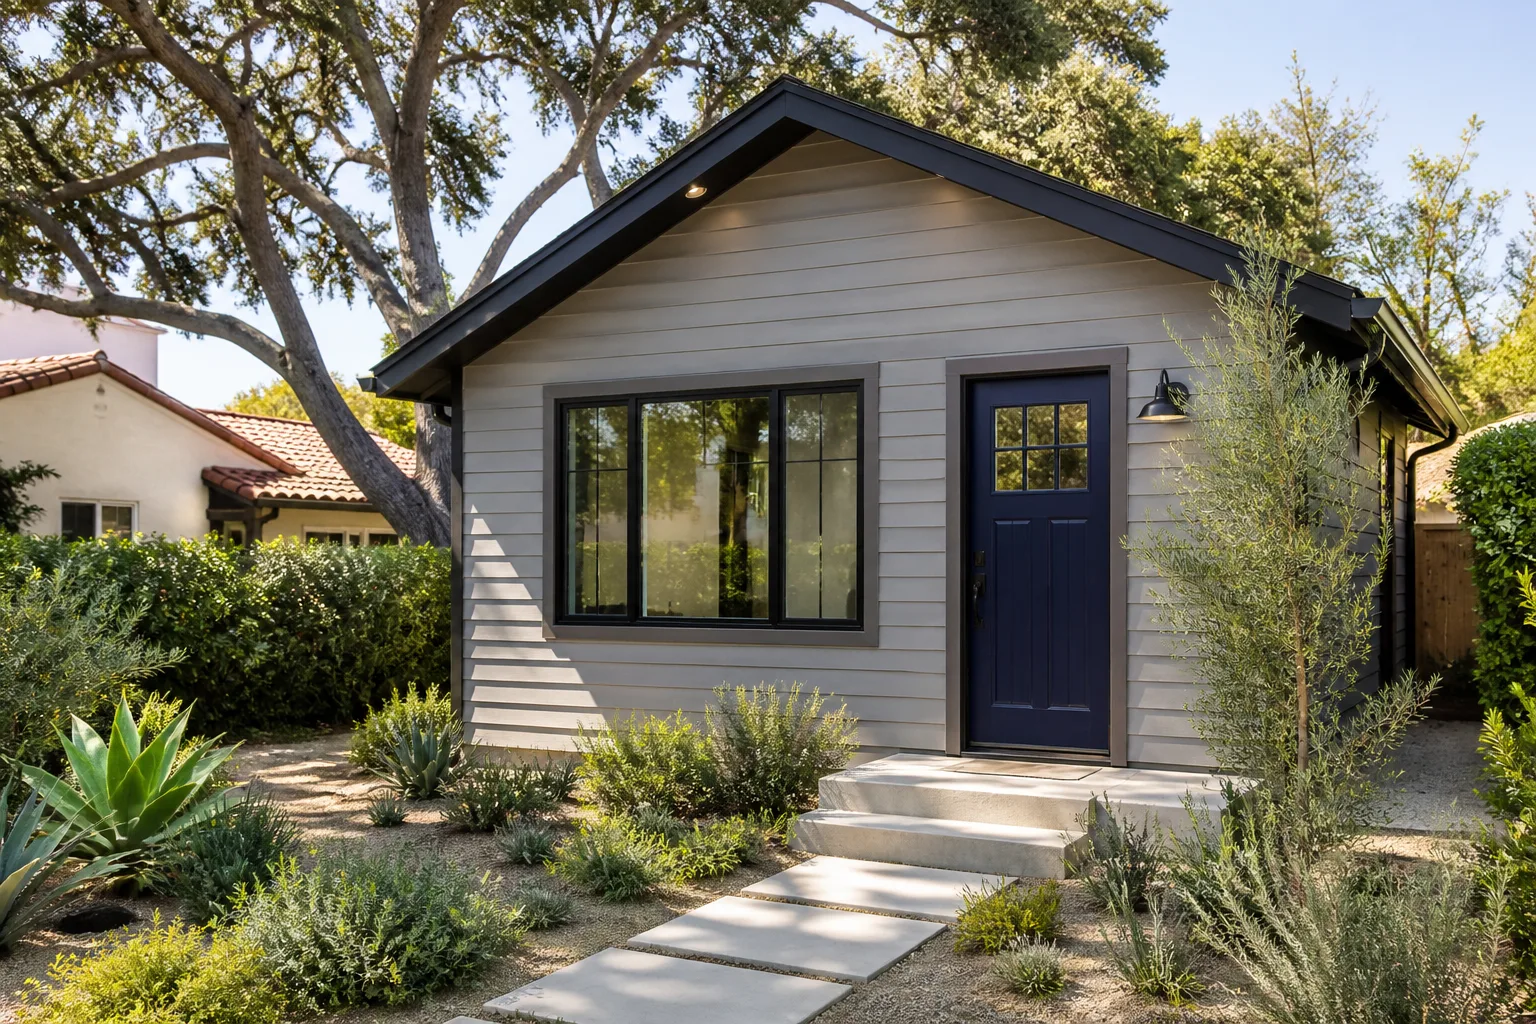
When You Need an Attached Garage Conversion
Here’s how homeowners describe the problem to us when they call. If two or more of these sound familiar, a conversion is probably worth pricing.
- An in-law or adult child needs their own space. The guest room is too small and the shared bathroom is now a scheduling problem. A converted garage with its own entry, bedroom, and bath keeps everyone close without putting them on top of each other.
- You want rental income but not a backyard build. Mesquite draws seasonal residents and travelers, and a permitted ADU can generate income faster and cheaper than a detached unit. The attached conversion shares walls, utilities, and the existing roof, so the trade-offs are smaller.
- The garage has become storage, not parking. If the cars live in the driveway year-round and the garage holds bikes, tools, and boxes, you’re paying taxes and insurance on square footage you don’t use. Turning it into living space is often a better return than adding on.
- You need a home office that’s actually separated from the house. The spare bedroom shares a wall with the TV. A converted garage gives you a door, a window, and a reason to close it at 5 p.m.
- The garage door is failing and the repair quote is half a conversion. Springs, tracks, and openers don’t age well in desert heat. When the door itself is at the end of its life, the money can go toward a conversion instead of another repair.
- You’ve been quoted once and burned before. The number moved at the door, the permit board sat blank, and the schedule slipped. Sticker shock is not the issue for most of our customers. Predictability is. That’s exactly the gap we built this business around.
A note on the garage-door hardware
If your conversion plan removes the overhead door, the springs and cables that lift it are high-tension and genuinely dangerous. We don’t ask homeowners to touch that hardware, and we recommend a trained professional handle the removal. Our crews disconnect and secure the door safely as part of the job, and the safety comes before the schedule.
Our Attached Garage Conversion Process
We keep the sequence simple and tell you exactly where you are at each stage. Here’s what the job looks like from the first walkthrough to the final inspection.
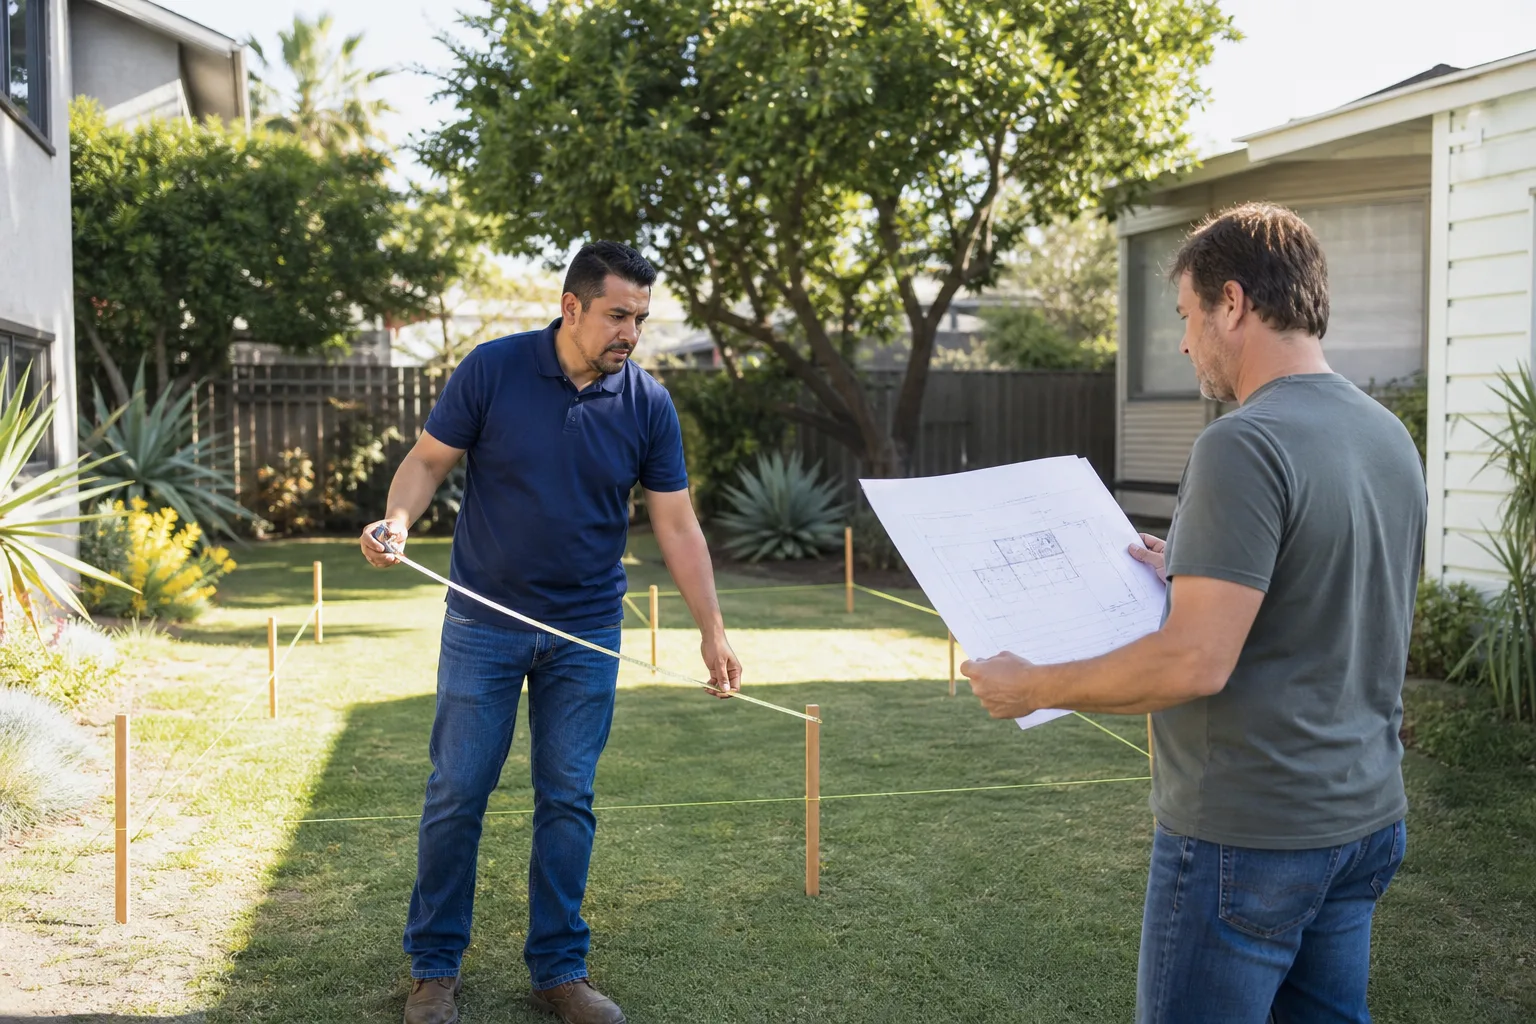
- Site walk and feasibility check. We measure the existing garage, look at the slab, check headroom, and trace the electrical panel and HVAC. We also check the property line setback, because an attached conversion near the lot line sometimes needs a setback variance – the city’s written permission to build closer to the property line than the standard rule allows.
- Written price, before anything starts. You get a number in writing that covers framing, insulation, drywall, electrical, plumbing, HVAC, and finishes. The number you approve on day one is the number on the final invoice. No guessing, no surprise line items later.
- Permits pulled and inspections scheduled. We handle the submittal to the city and coordinate inspections throughout. Permitted is not a sales word here; it’s the difference between a room that counts and one that gets flagged at resale.
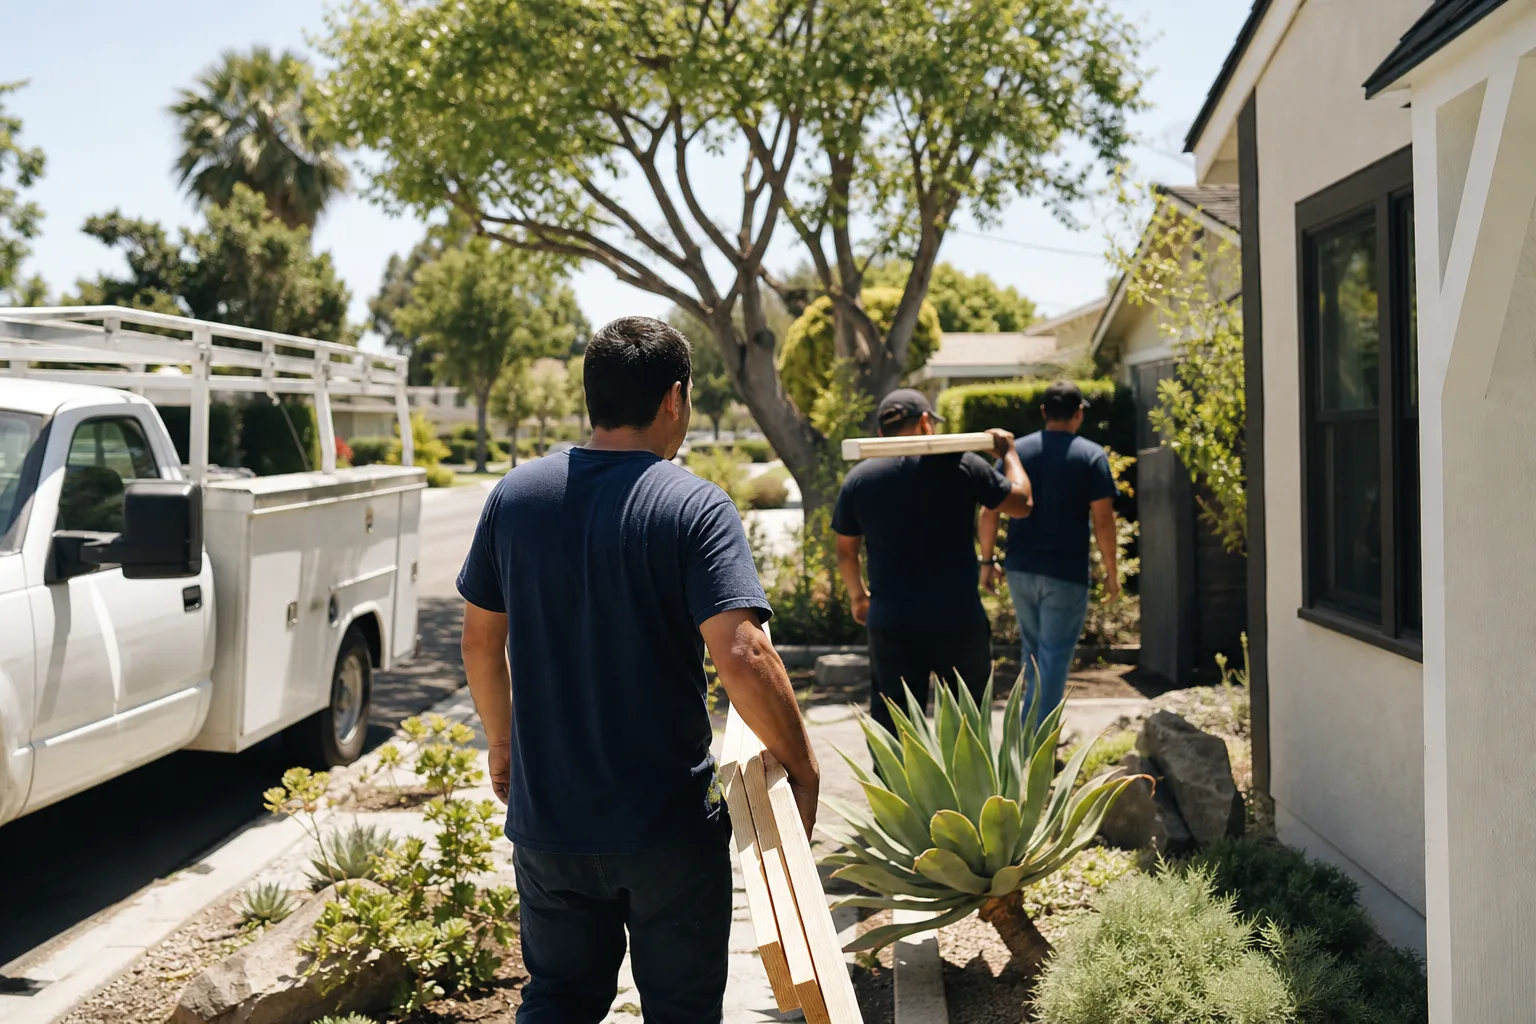
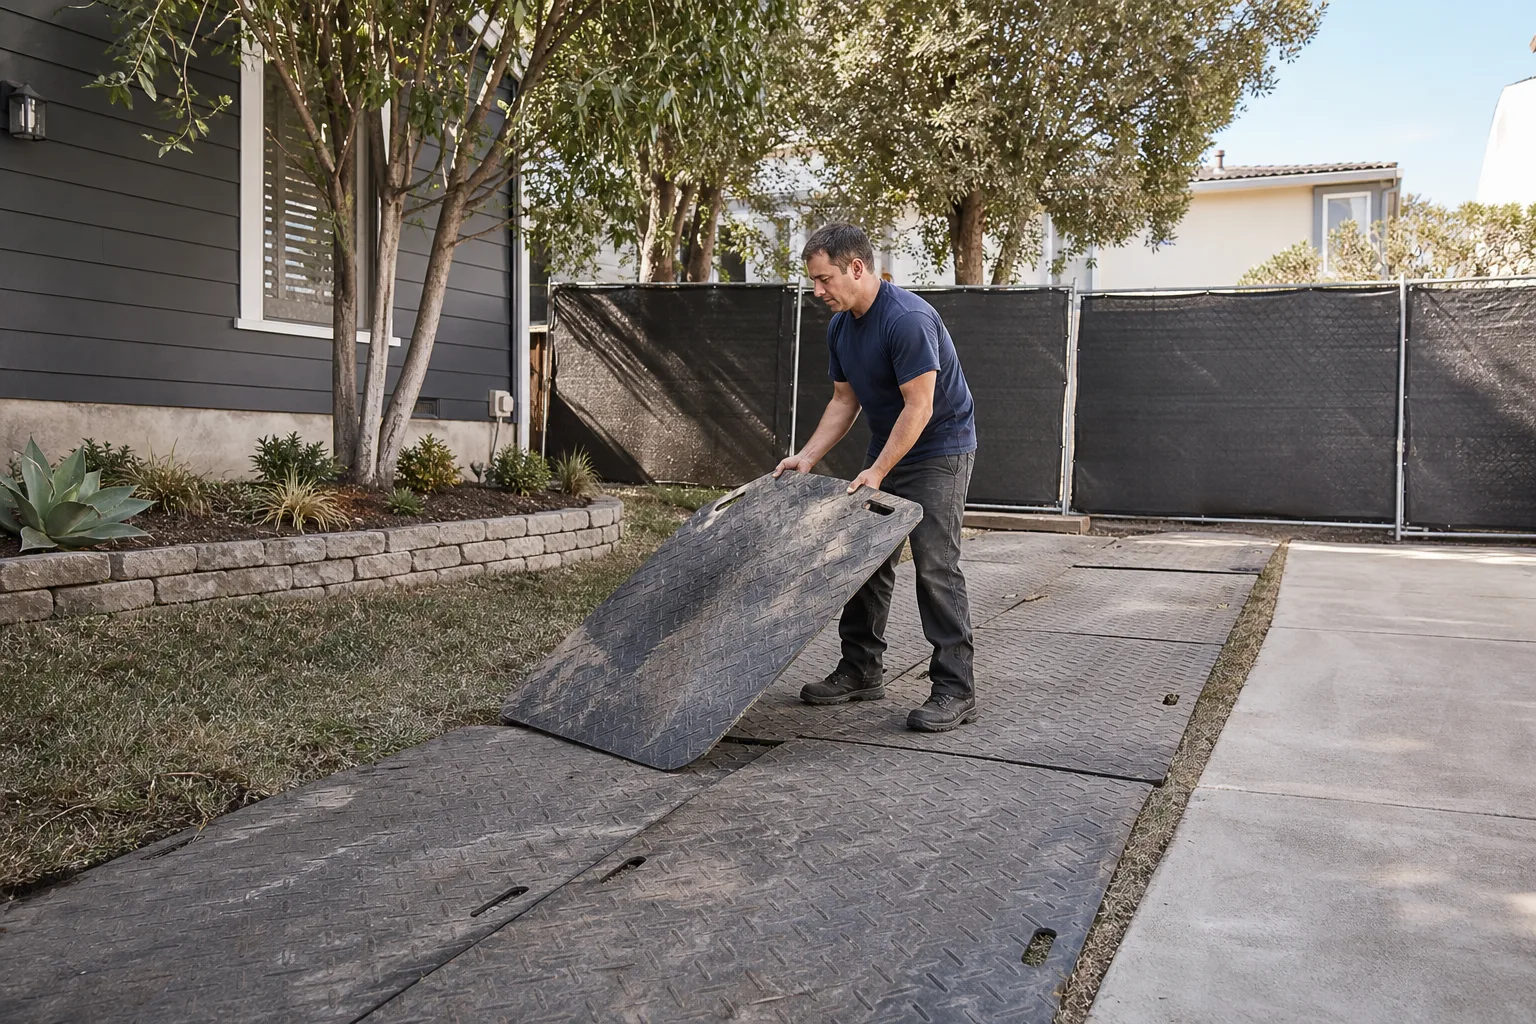
- Build-out. Background-checked, uniformed technicians arrive in a scheduled window and frame the new walls, run electrical and plumbing, install insulation and drywall, and tie the room into your home’s HVAC. We work with major prefab and modular systems for the components where they fit better, and conventional construction with James Hardie siding on the exterior, so the new room matches the house instead of looking bolted on.
- Finishes and your walk-through. Flooring, trim, paint, fixtures. Then we walk the finished room with you, punch-list in hand.
- The 365-Day Done Right Promise. The Garrison Standard covers workmanship defects for a full year. If something fails inside those 365 days, we come back and make it right at no charge. It’s spelled out on paper – what it covers and how long it runs.
What we bring to the build
Our technicians have up to 20 years of experience across that work: framing, electrical, HVAC, and finishing. We work with the major ADU platforms – Abodu, Cover, Dvele, Mighty Buildings, Boxabl, and Plant Prefab – so we can match the build method to your budget and lot rather than forcing the same approach on every job. If you’re comparing a conventional build against a prefab option, our home page lays out how we think about it.
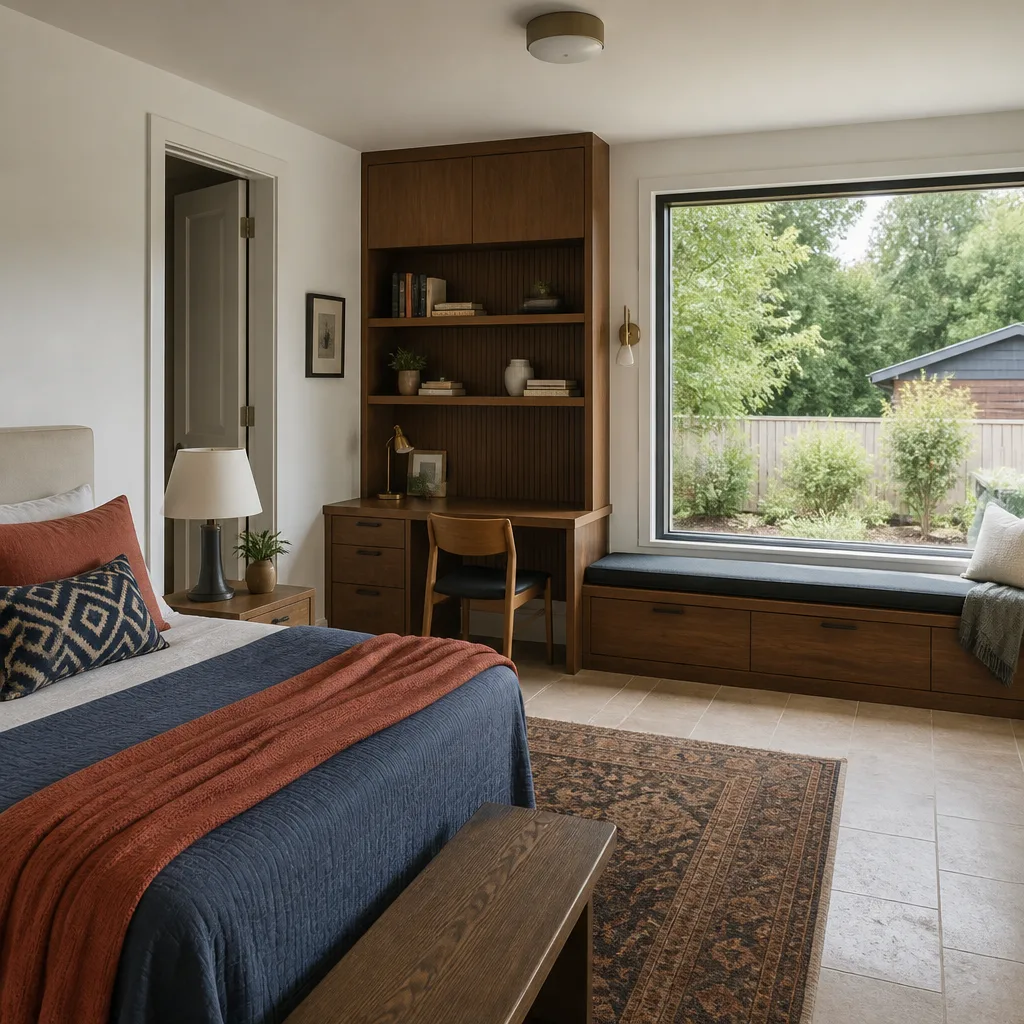
Attached Garage Conversion Pricing in Mesquite
Every garage is different, so treat these as real ranges, not a quote. Garage conversions typically run $45,000-$95,000 before permit fees and site-specific work. A simple studio with a half-bath finishes at the low end. A full bedroom and bath with an HVAC upgrade and a new exterior wall lands at the top. The quote you get from us is fixed before work begins, so you can budget against a real number instead of a moving target.
| Line item | Typical range (Mesquite) |
|---|---|
| Basic studio conversion (finishes, electrical, HVAC tie-in) | $45,000-$65,000 |
| Bedroom + full bath conversion | $65,000-$95,000 |
| Electrical panel upgrade (if needed) | $2,500-$6,000 |
| HVAC extension and load calculation | $3,500-$8,000 |
| New exterior wall in place of overhead door | $4,000-$9,000 |
| Permit fees (paid to the city, not us) | Varies by scope |
What moves the number
Four things drive cost more than anything else. Bathroom count – adding a full bath means plumbing runs, venting, and waterproofing. Electrical – if the panel can’t carry the new circuits, an upgrade is part of the job, and older panels in Mesquite homes often can’t. HVAC – extending the existing system and doing a proper load calculation is not optional in a climate where summer highs regularly push past 110°F. And site conditions – a slab that needs leveling, an old garage door wall, or a setback issue all add lines. We list every one in writing before we start.
If you want a number for your specific garage, call (833) 717-0766. Estimates are free, the price comes in writing, and a live person answers around the clock.
FAQs – Attached Garage Conversion
How much does an attached garage conversion cost in Mesquite?
Expect $45,000-$95,000 before permit fees, depending on scope – a basic studio sits at the low end, a bedroom with a full bath at the top. Electrical panel upgrades, HVAC extensions, and a new exterior wall in place of the door add to the total. Call (833) 717-0766 for an exact quote in writing; estimates are free and there’s no obligation.
Can you convert my garage to a bedroom or ADU the same month I call?
No – a permitted conversion takes longer than a month because permits and inspections run on the city’s schedule, but we can usually have a written price and a permit submittal in your hands quickly after the first walkthrough. We don’t promise build dates before permits clear. Call us for the current timeline on your lot.
Is it cheaper to repair or replace the existing garage door, or convert?
If the door is at the end of its life and the garage is unused, converting usually returns more value than repairing a door you don’t use. If you still need covered parking, repair is the call. Either way, the conversation starts with a walkthrough and a written estimate. Call (833) 717-0766 to talk it through.
Does the conversion need permits and a setback variance?
Yes, a permitted conversion requires city permits and inspections – that’s the whole point of doing it by the book. A setback variance is only needed when the new room sits closer to the property line than the standard rule allows, and we’ll tell you in writing if your lot triggers one. Call for a site check before you commit to any plan.
What if something fails after the job is done?
The Garrison Standard is a written one-year guarantee: workmanship defects are covered for 365 days, and if something fails inside that window, we come back and fix it at no charge. That’s on paper, not a verbal promise. Call (833) 717-0766 with any question about it.
We’re Fielding ADU Builders Mesquite, an independently owned and operated member of the Garrison Partners family, and we’ve held ourselves to the Garrison Standard since 2006: show up in the window, price in writing, by the book, leave it clean, and stand behind it for a year. Attached garage conversions here start with a walkthrough and a number. Call (833) 717-0766 for your free estimate.
Written by the team at Fielding ADU Builders Mesquite, serving Mesquite.