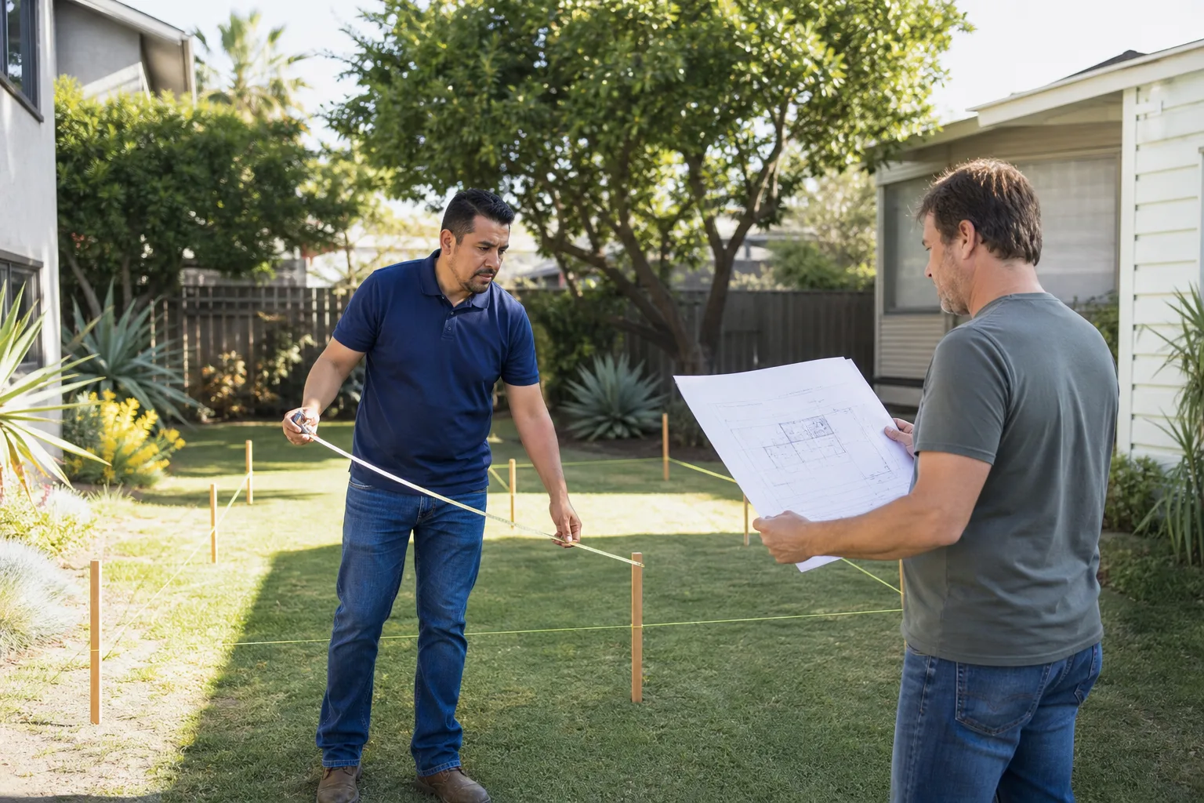
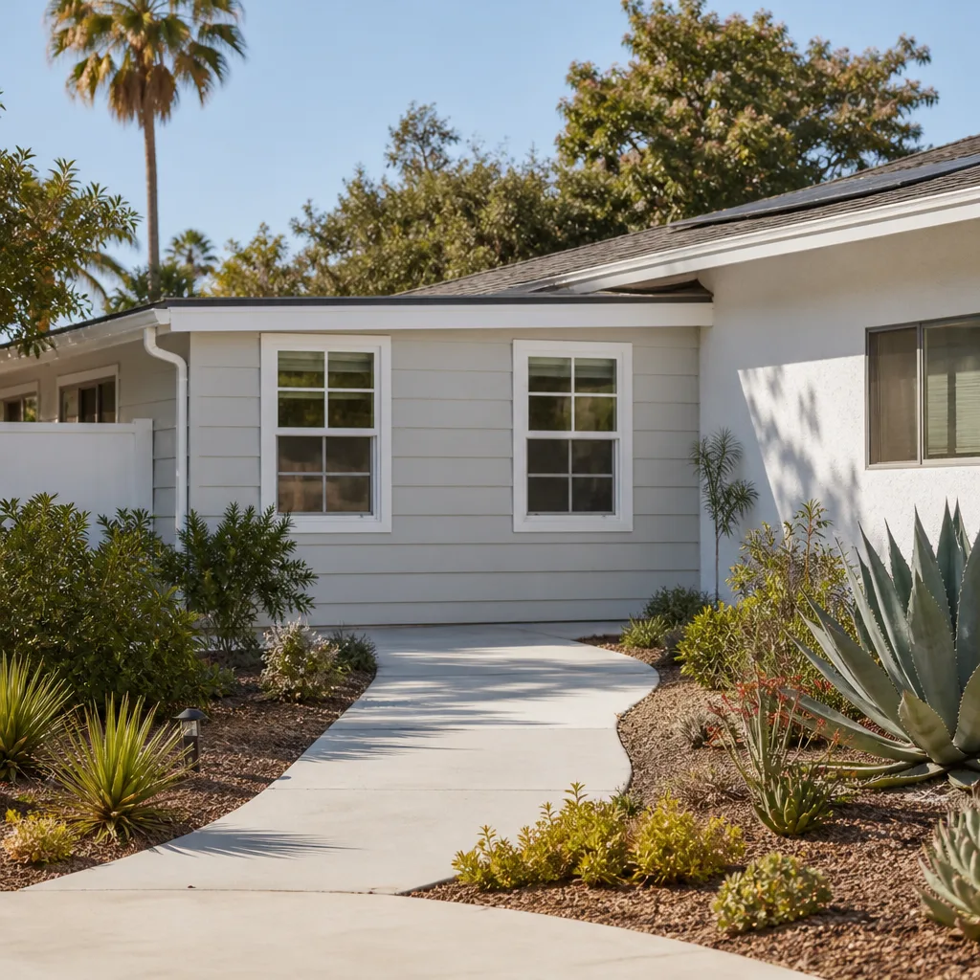
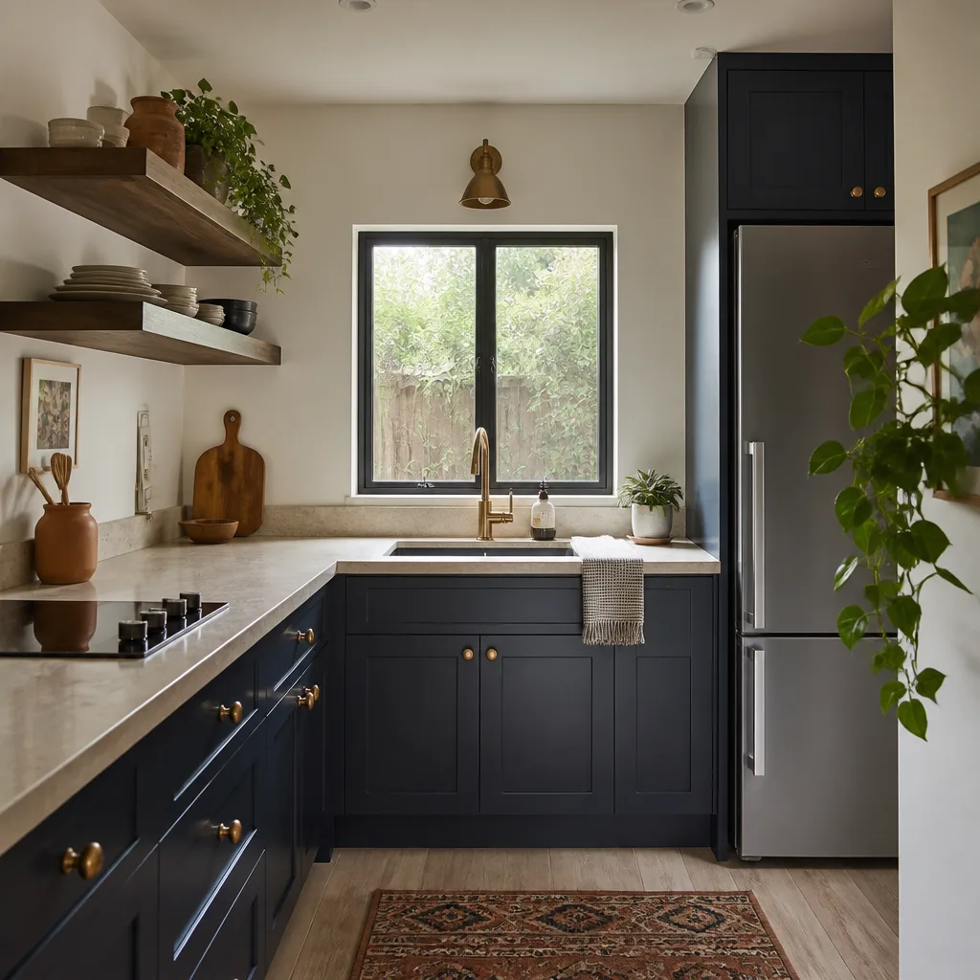
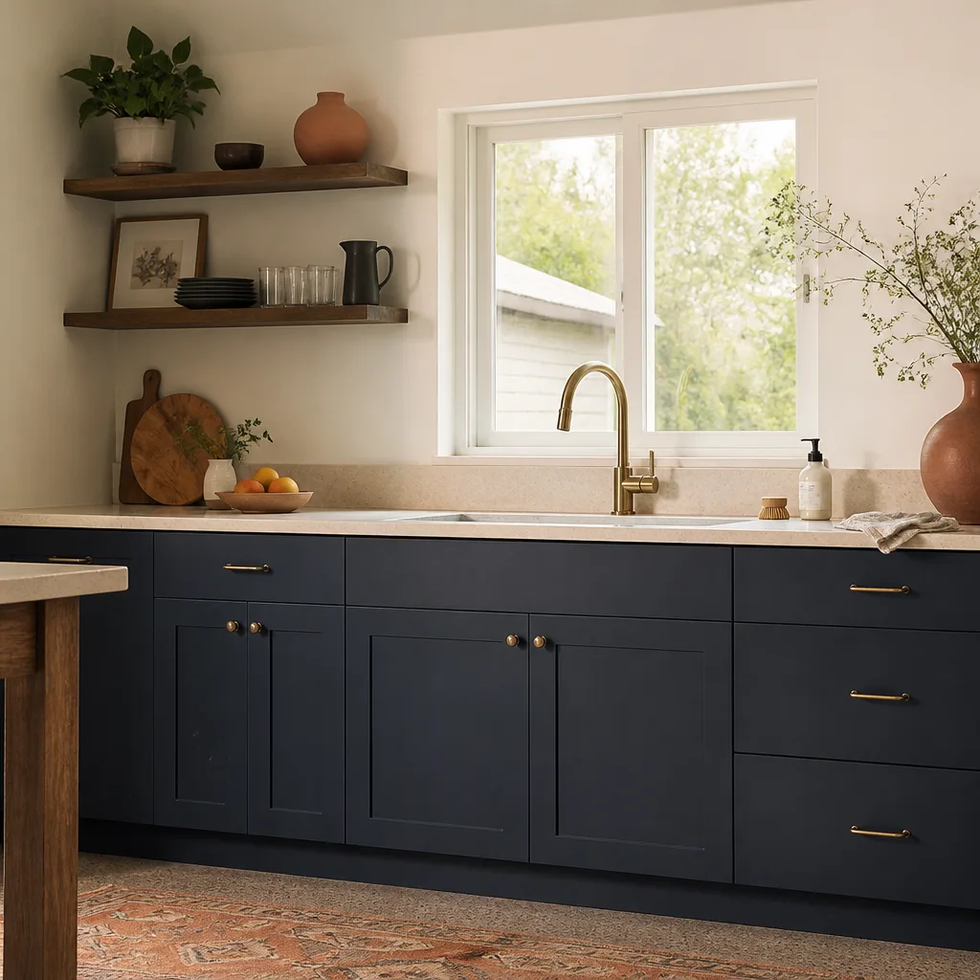
A free site visit, a check of what your lot allows and a written, line-item price.
Get your free estimateFast, Reliable Room Addition Contractor Across Mesquite
If you’re planning a room addition in Mesquite, the first thing worth knowing is that we build to the rules this town actually runs on: HOA design review first, Nevada law second, and a written price before anything else. Our technicians have up to 20 years of experience on additions, casitas, and aging-in-place remodels, and every project comes with a written price upfront and The Garrison Standard’s 365-day written guarantee on workmanship. Call (833) 717-0766 and a live person picks up, day or night, to schedule your free estimate.
Why Fielding ADU Builders Mesquite Is Mesquite’s Preferred Room Addition Contractor Company
We’re an independently owned member of the Garrison Partners family, building to The Garrison Standard since 2006, and that shows up in how we work in Mesquite: price in writing before any work starts, permits pulled by the book, and a one-year written guarantee that most contractors won’t put on paper. Homeowners in Mesquite call us back because the number they approve on day one is the number on the final invoice. Every crew member is background-checked and arrives in uniform, so you know exactly who is on your property. We answer the phone around the clock with a real person, not a voicemail queue, and we return at no charge if something we built fails inside that first year. That’s The Garrison Code in practice: show up in the window, price in writing, by the book, leave it clean, and stand behind it for a year.
Room Additions in Mesquite
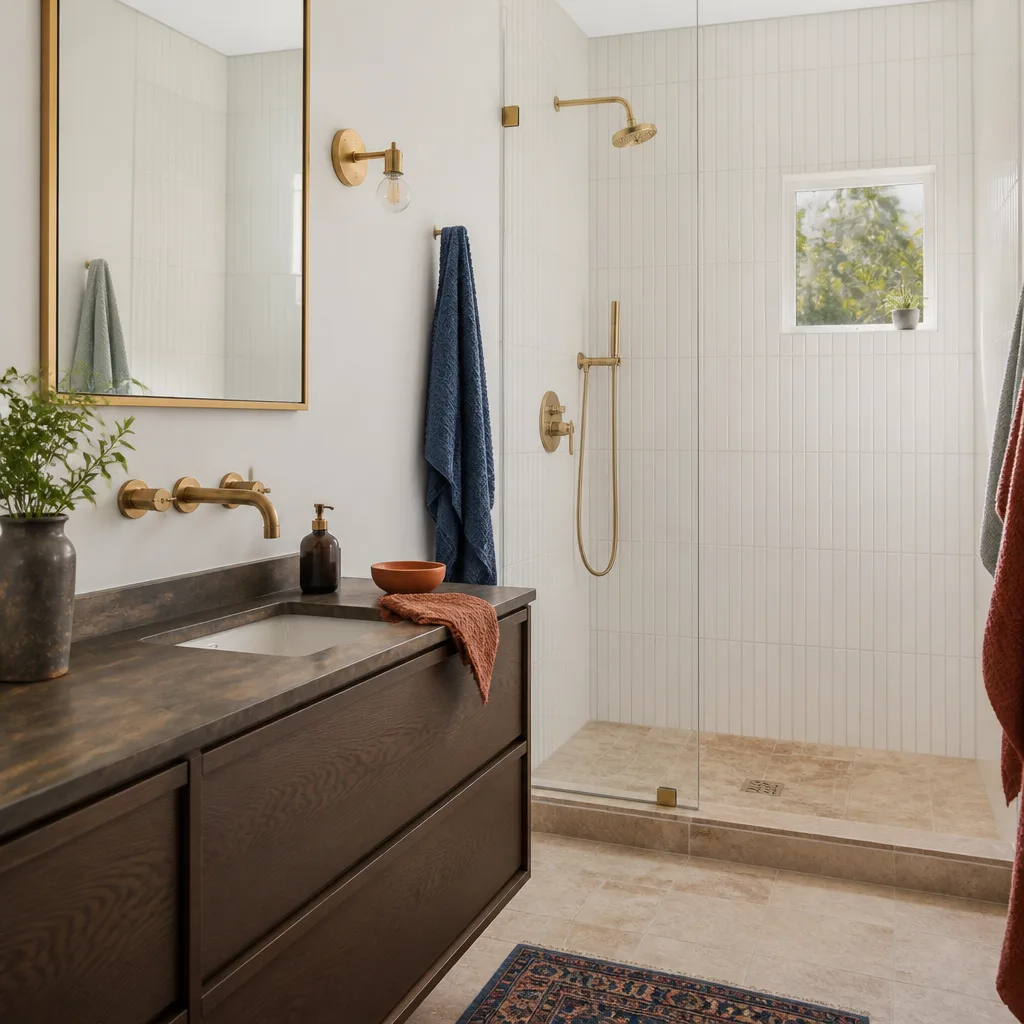
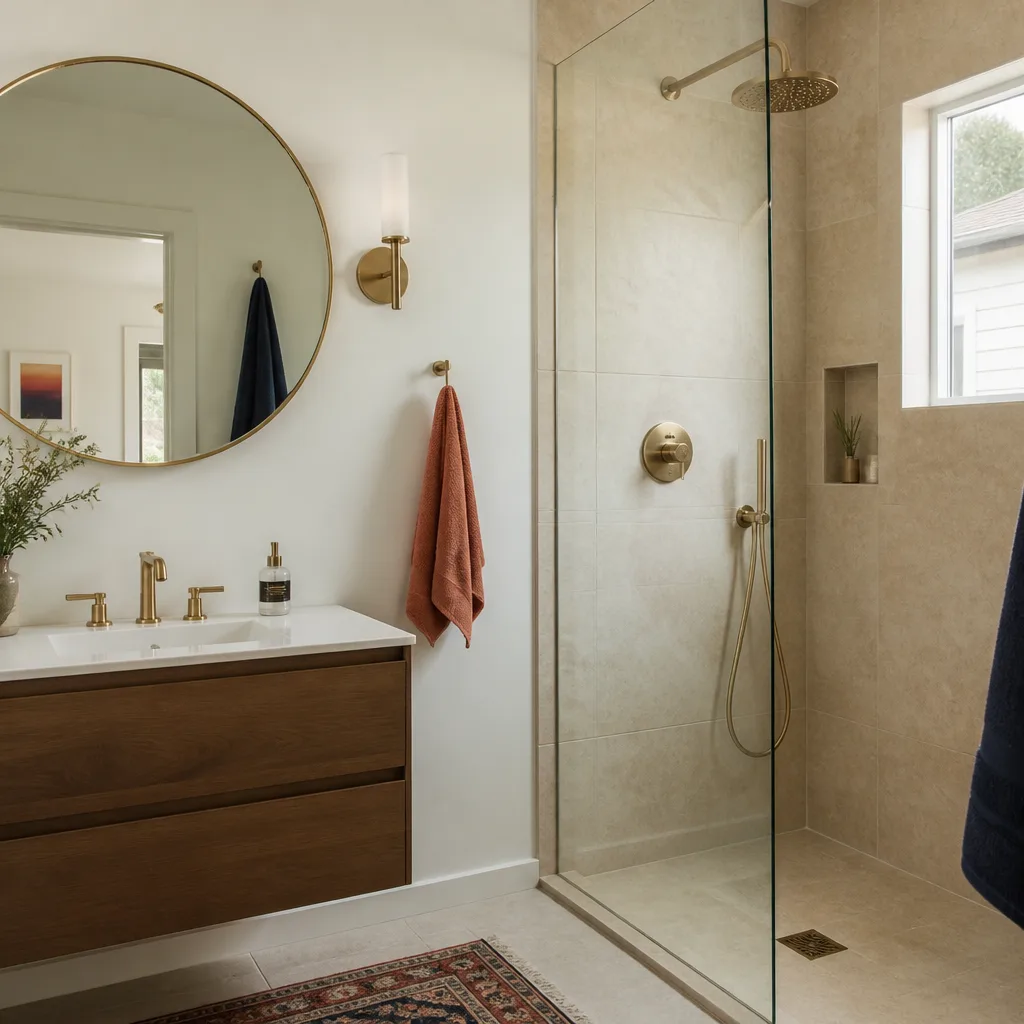
Room Additions in Mesquite usually start with a practical question: how do you add space without moving? For a lot of homeowners here, the answer is a bump-out or a converted garage bay rather than a detached structure, especially once a 55+ community’s CC&Rs enter the picture. A typical aging-in-place room addition in Mesquite starts with a homeowner in a 55+ community wanting a zero-threshold walk-in shower and wider doorways, often within the existing footprint. The usual fix is reworking the bathroom layout with proper blocking for grab bars, slip-rated flooring, and a curbless shower pan. Expect interior footprint work to run $28,000 – $65,000 for a full bath and doorway conversion, while a true bump-out that expands the square footage runs $180 – $320 per square foot before permit fees. HOA approval and a Mesquite building permit both apply the moment the footprint grows.
What Fits Inside the Existing Footprint
Bathroom conversions, wider interior doorways, grab bar blocking, and slip-rated flooring can often be done without expanding the home’s footprint, which keeps you out of the permit-and-HOA-review cycle. These are the fastest, least disruptive projects we price. We still pull permits where electrical or plumbing runs change.
What Needs a Permit and HOA Sign-Off
Any addition that adds square footage changes the footprint on your plat, so it needs a Mesquite building permit and, in age-restricted communities, architectural review approval. Plan on extra weeks for that review; it’s the step most homeowners underestimate.
Modular Home Addition in Mesquite
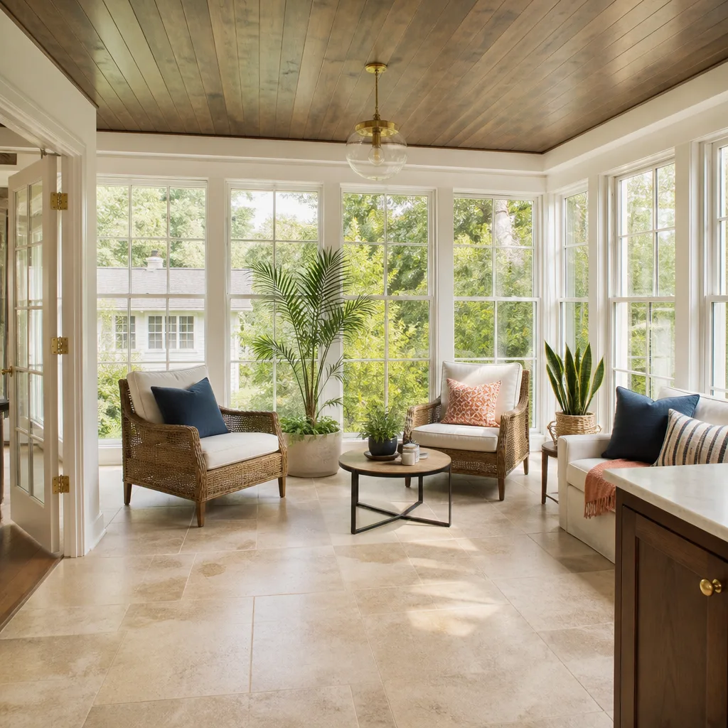
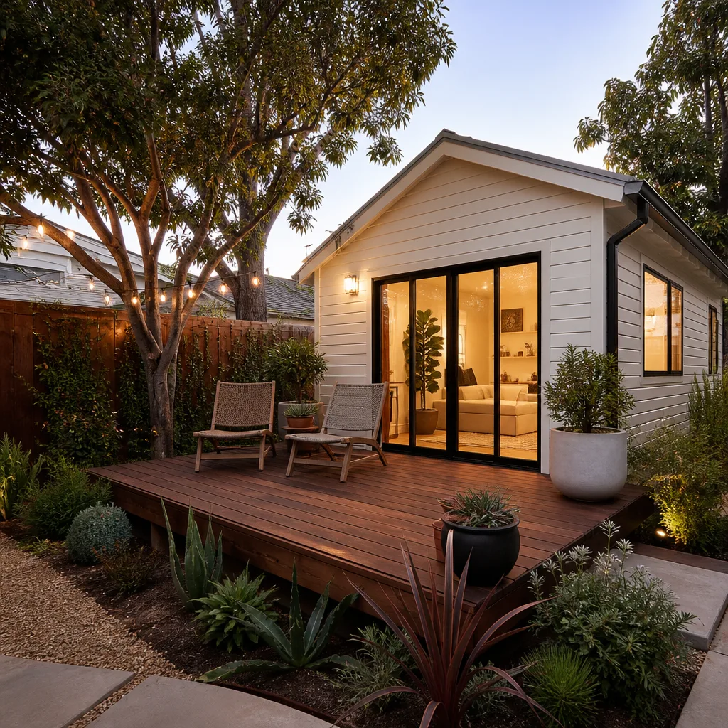
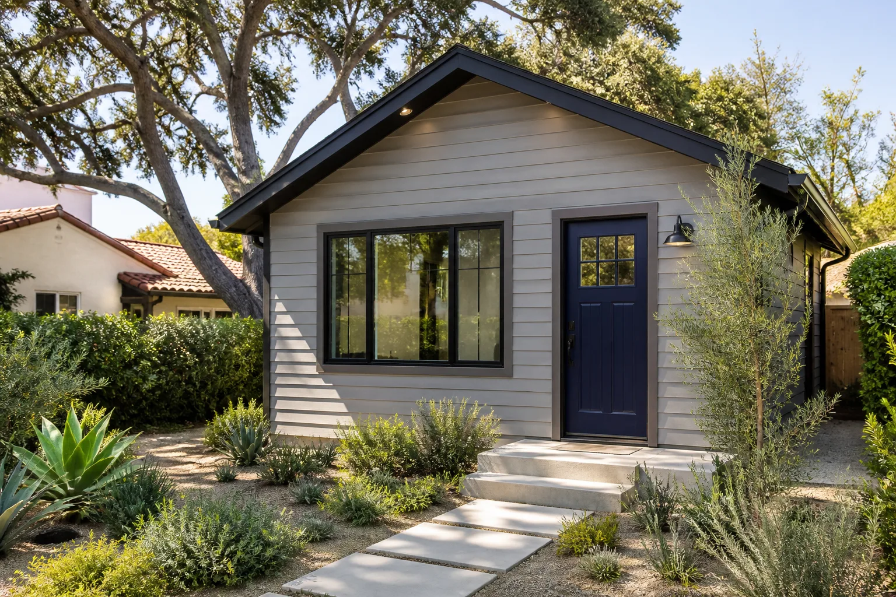
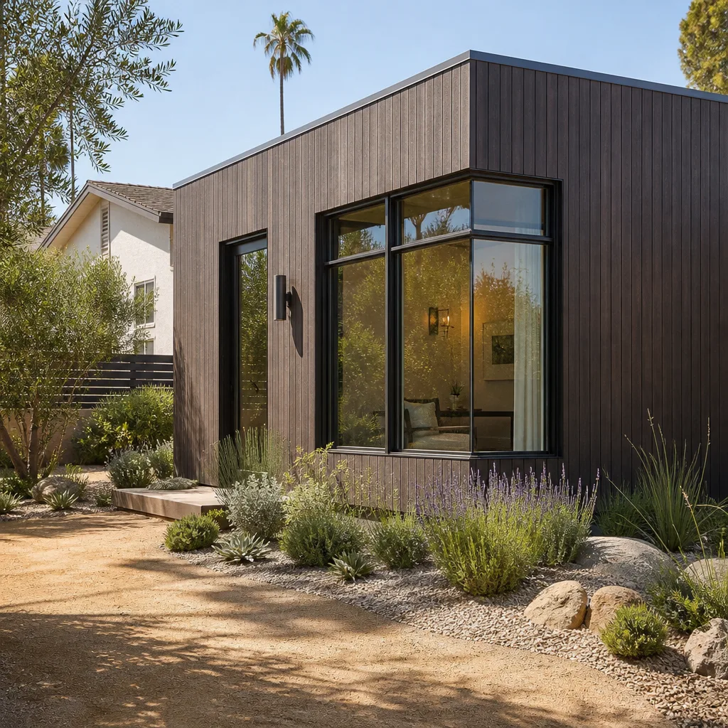
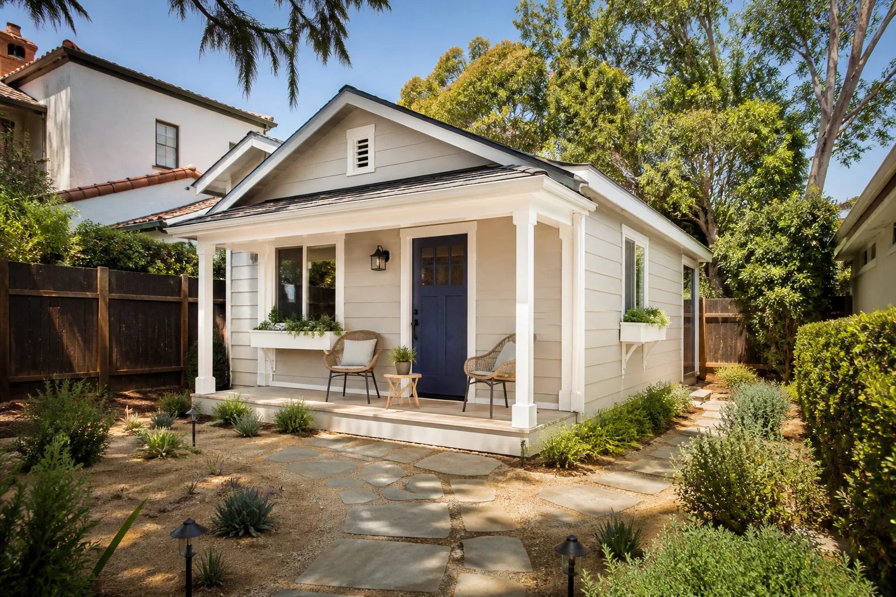
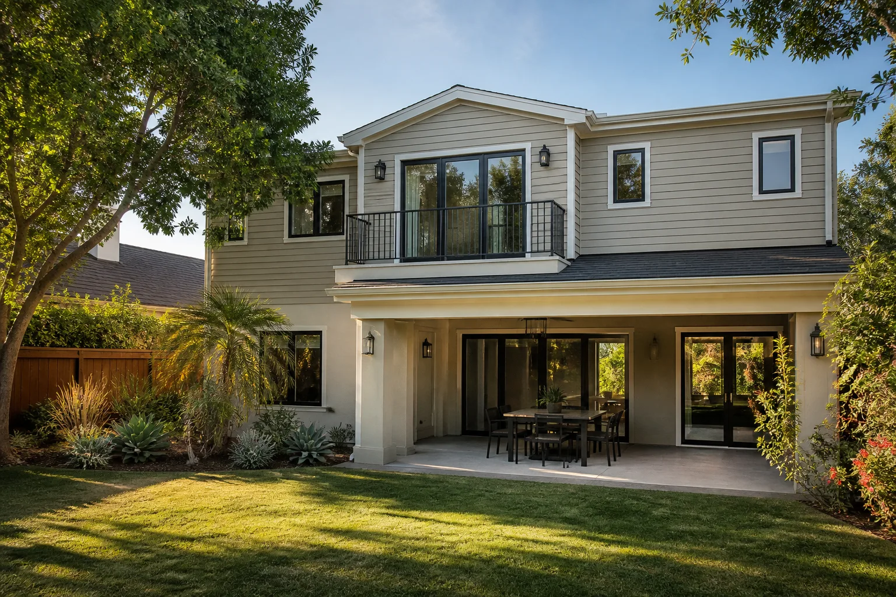
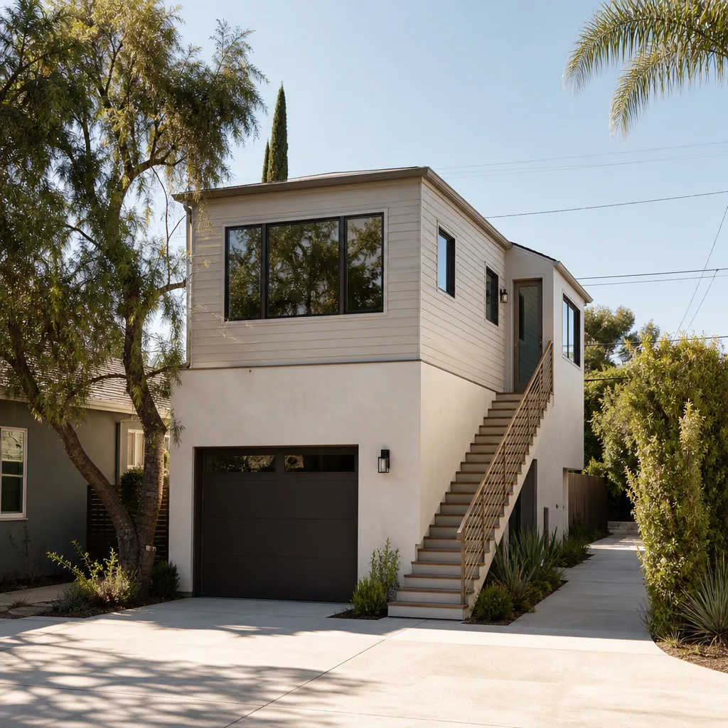
Modular Home Addition in Mesquite makes sense when you need living space fast and the lot can take a detached unit. Most Mesquite housing is single-story, tile-roofed stucco from the 1990s – 2020s on slab foundations, with lots sized for RV parking, so a detached casita in the side or rear yard is usually the natural fit rather than a garage conversion. We work with the leading prefab and modular platforms, including Boxabl and Cover, alongside conventional stick-built additions using James Hardie siding, so we can match the build method to your budget and your lot. Modular casitas typically run $95,000 – $180,000 installed, before utility trenching through caliche and desert rock, which often adds $8,000 – $20,000.
Prefab and Panelized Options
Prefab platforms like Boxabl and Cover can shorten the build schedule, but they still need HOA design review and utility connections. We check both before you commit to a unit.
Detached Casitas and the 1,000 Sq Ft Cap
Nevada’s ADU law (AB 73) is relatively permissive, but detached units must stay under the 1,000 sq ft cap and still clear your community’s covenants. Some Mesquite communities ban detached ADUs outright, so checking CC&Rs is the first step on every job.
Trusted Brands We Service in Mesquite
We work with Boxabl, Cover, Dvele, and Mighty Buildings, plus conventional builds using James Hardie siding and Tuff Shed-style structures. We don’t stock parts or hold inventory; what we do is match the right build method to your lot, your HOA, and your budget, then coordinate the build and the utility connections. Because we’re fluent in these platforms, we can tell you quickly whether a given unit will clear your community’s design review. That shortens the front end of the project, which is where most Mesquite additions lose time.
Common Room Addition Contractor Problems We See in Mesquite Homes
- Skipping HOA architectural review. In age-restricted communities like Sun City Mesquite, boards often require the addition’s stucco, tile roof, and even window trim to match the house exactly. Start without approval and you risk a stop-work order or a forced redesign.
- Standard shower pans and high-threshold doors. Installing a conventional pan or a door with a raised threshold fails aging-in-place needs. The retrofit for grab bar blocking and zero-threshold access costs far more than doing it right the first time.
- Ignoring slab and caliche conditions. Trenching for new plumbing or electrical through hard caliche and desert rock is common here and can stall a project. We account for excavation in the written price so it doesn’t surface as a surprise.
- Scheduling around extreme heat and monsoons. Summer highs top 110°F, and monsoon flash floods can hit without much warning. Concrete pours and stucco curing have to be sequenced around both, or the finish suffers.
Pricing for Room Addition Contractor in Mesquite, NV
Here’s what these projects actually cost in Mesquite. Interior aging-in-place conversions, like a curbless walk-in shower and wider doorways inside the existing footprint, typically run $28,000 – $65,000. A true square-footage addition runs $180 – $320 per square foot before permit fees, and modular casitas run $95,000 – $180,000 installed, with caliche trenching adding $8,000 – $20,000. What moves the number: whether the footprint grows, how much utility trenching cuts through rock, whether HOA review forces material changes, and how much heat-resistant detailing (high-efficiency mini-split cooling, deep-set windows, shade structures) the unit needs to stay livable. We give you a free estimate and put the price in writing before any work starts. Call (833) 717-0766 for yours.
We Also Serve Cities Near Mesquite
We take on room additions and casita projects in the towns around Mesquite too: Bunkerville, Moapa Valley, and Moapa Town. If you’re outside the city limits, the rules shift a bit, so we check the local covenants and permit path before quoting. Learn more about our Room Addition Contractor work, or call to talk through a Room Addition Contractor in Mesquite project. Estimates are free.
Serving Mesquite, NV – Our Local Coverage Area
We serve Mesquite and nearby communities. Use the map below to see the area we cover. If you’re nearby, we can almost certainly help.
FAQs About Room Addition Contractor in Mesquite
Yes, if the work changes plumbing or electrical runs, you need a Mesquite building permit even inside the existing footprint. Pure cosmetic updates like tile and paint usually don’t. We pull the permit and pass inspection for you. Call (833) 717-0766 for an exact quote.
Not always. Some age-restricted communities ban detached ADUs outright, and the ones that allow them often require the casita’s roofline, paint, and window trim to match the primary house exactly. Check your CC&Rs before assuming Nevada’s AB 73 applies. We walk the covenants with you before quoting.
It affects both the schedule and the design. Summer highs routinely top 110°F, so concrete pours and stucco curing get scheduled around extreme heat and sudden monsoon storms. The unit itself needs high-efficiency mini-split cooling and deep-set windows or shade to stay livable. We plan both into the written price.
Interior aging-in-place conversions inside the existing footprint typically run $28,000 – $65,000. If the footprint grows, expect $180 – $320 per square foot before permit fees. Call (833) 717-0766 for an exact quote; estimates are free.
Often yes, and it sidesteps the detached-ADU restrictions some Mesquite communities enforce. A garage conversion usually avoids expanding the footprint, which means a lighter permit path and less caliche trenching. The trade-off is losing the garage, which matters on lots built around RV parking. We price both options so you can compare.
Written by the team at Fielding ADU Builders.