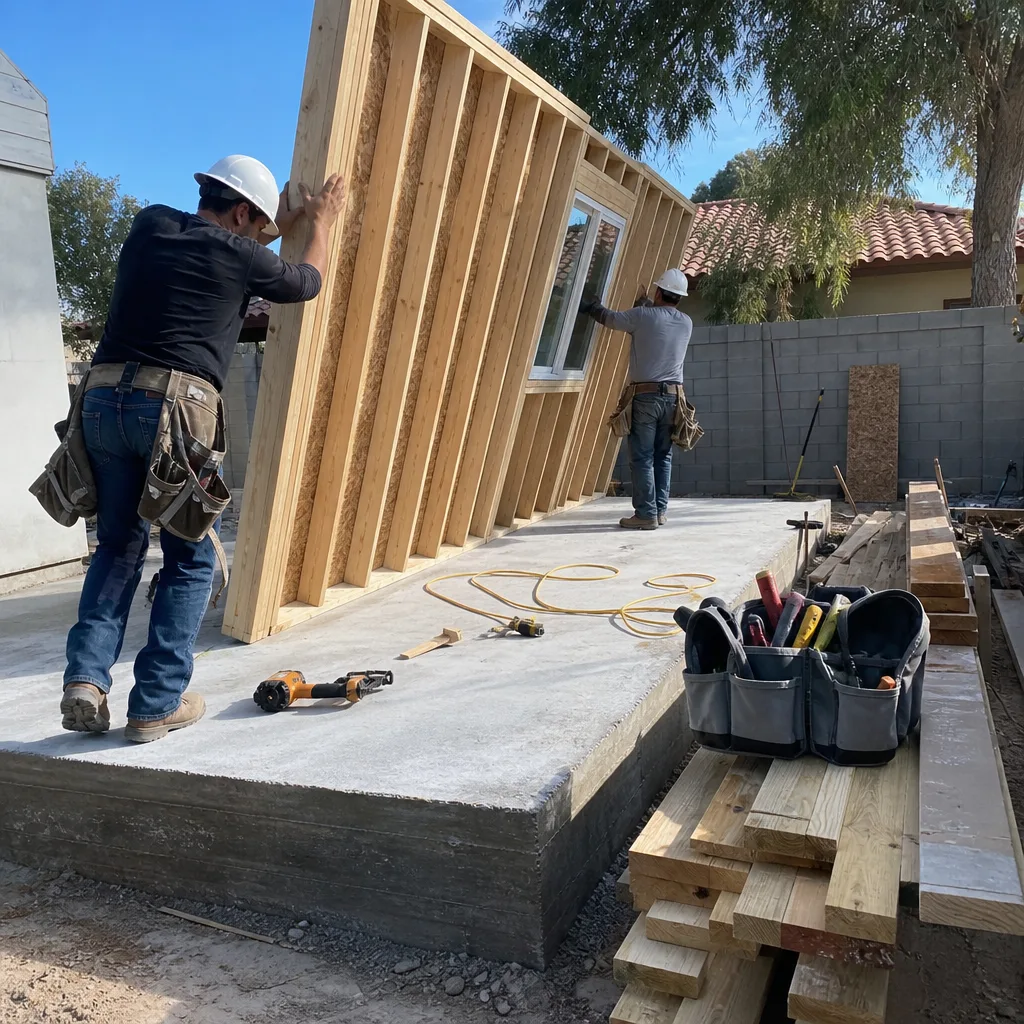
ADU Design & Blueprints in Mesquite, NV
ADU design and blueprints in Mesquite means producing a permit-ready drawing set: site plan, floor plan, elevations, sections, structural details and energy documentation, sized and drafted to what the City of Mesquite will actually approve and what a builder can actually build on your lot. We do the drafting and the plan review, working from your goals and your setbacks rather than a template. If you’re weighing a garage conversion, a detached backyard unit, or an attached addition, call Fielding ADU Builders Mesquite at (833) 717-0766 and we’ll tell you what your parcel can support before you spend a dollar on paper.
Most homeowners come to us after a rough first attempt. A drafted set that was never stamped, a plan the city kicked back twice, or a designer who drew something beautiful that wouldn’t fit inside the setback envelope. Our technicians have up to 20 years of experience, and the drawings we hand you are built to be approved the first time through the counter.
This work is one piece of the larger ADU Design & Permitting in Mesquite process, which covers everything from the first feasibility question to the final inspection sign-off.
Key Takeaways
- Mesquite’s hot, dry summers and monsoon wind events affect roof pitch, shading and foundation detailing on every ADU we draw.
- A permit-ready ADU drawing set in Mesquite generally runs $4,500 to $11,000 depending on unit type and site complexity.
- We draft to the actual parcel, not a stock plan, because the setback, lot coverage and utility constraints here vary block to block.
- The Garrison Standard puts your project scope and design fees in writing before drafting starts.
- Every drawing set is paired with a written price for construction before a nail is driven.
When You Need ADU Design & Blueprints
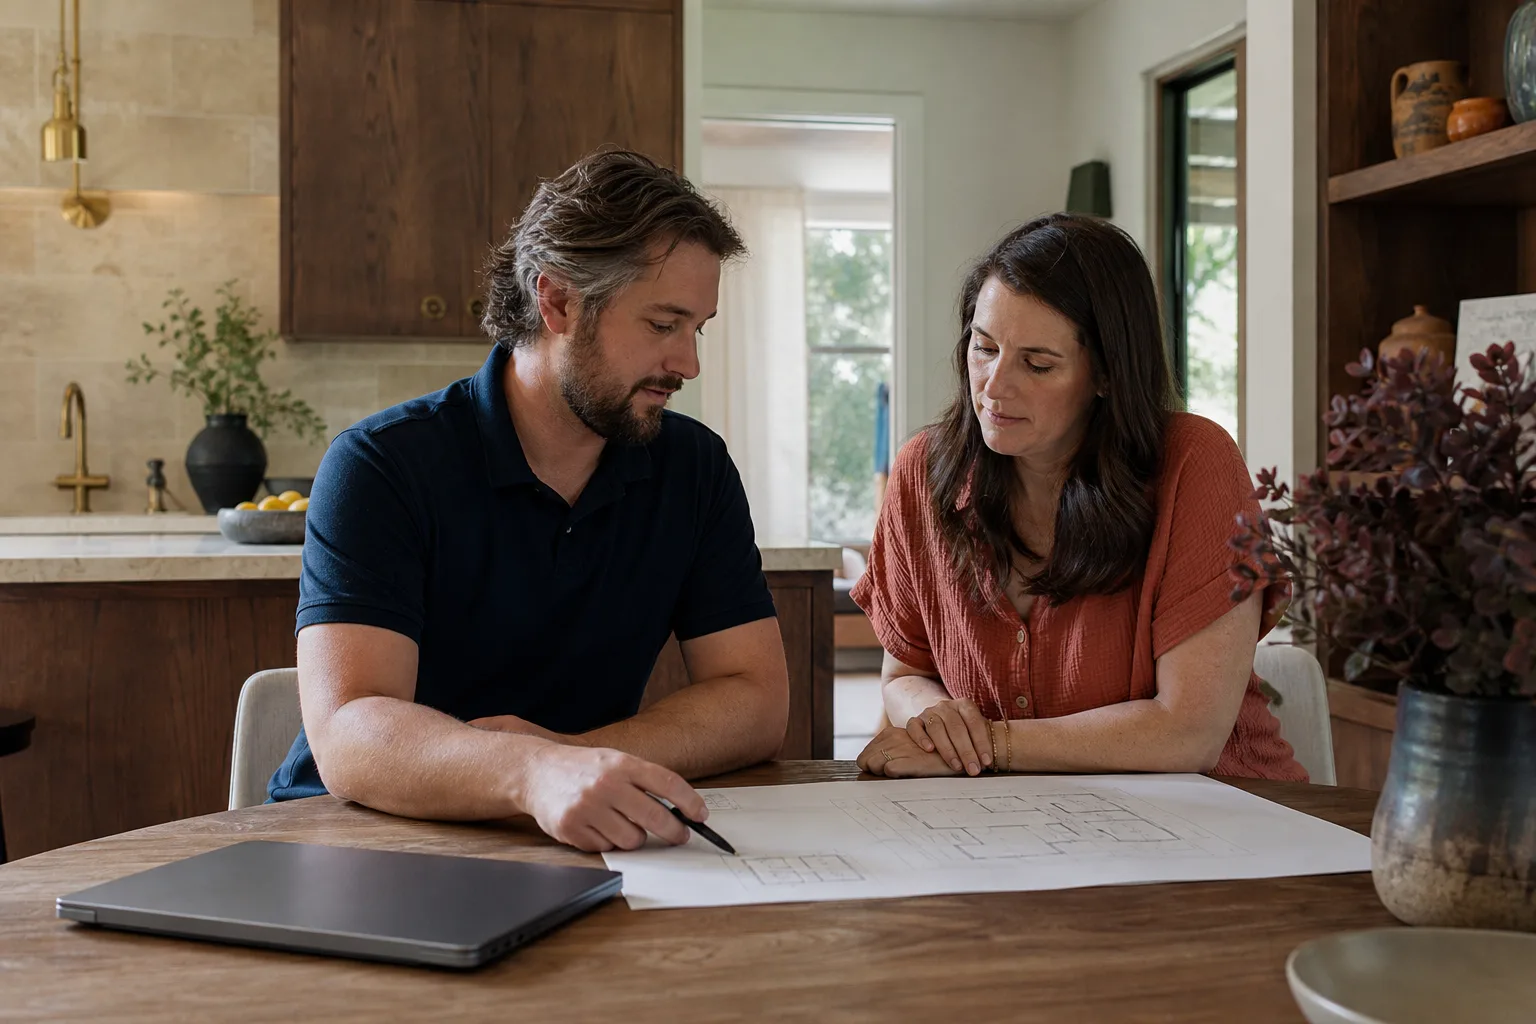
Design and blueprints come before everything else in an ADU build. If any of the scenarios below sound familiar, you’re at the point where a proper drawing set is the next move.
- You bought a stock plan online and the city rejected it. Generic online plans rarely match Mesquite’s lot coverage limits or the wind-load and sun-exposure assumptions baked into local structural review. We redraw to your parcel and resubmit.
- You want a garage conversion and don’t know if the existing slab and framing will carry it. A conversion in a Mesquite subdivision off Sandhill Boulevard or West Mesquite often needs a new insulated wall assembly and upgraded electrical calcs, and those have to be drawn, not guessed.
- You’re adding a detached backyard unit and need a site plan showing drainage and utility runs. Detached units here need clear grading and roof drainage shown on paper because monsoon rain dumps fast and low lots pond quickly.
- You’re doing an attached addition for an aging parent and need privacy setbacks and fire separation documented. Attached units bring separation and egress requirements that must appear in the elevations and sections.
- You inherited a half-finished design from a previous contractor who left the permit board blank. We review what exists, salvage what’s usable, and produce a complete set that stands on its own.
- You need an energy compliance package and structural calcs, not just pretty floor plans. Permit submittals need the compliance documentation attached, and a set missing it gets bounced at the counter.
Our ADU Design & Blueprints Process
We run every design the same way, whether you’re doing a conversion or a new detached unit. Here’s how it goes.
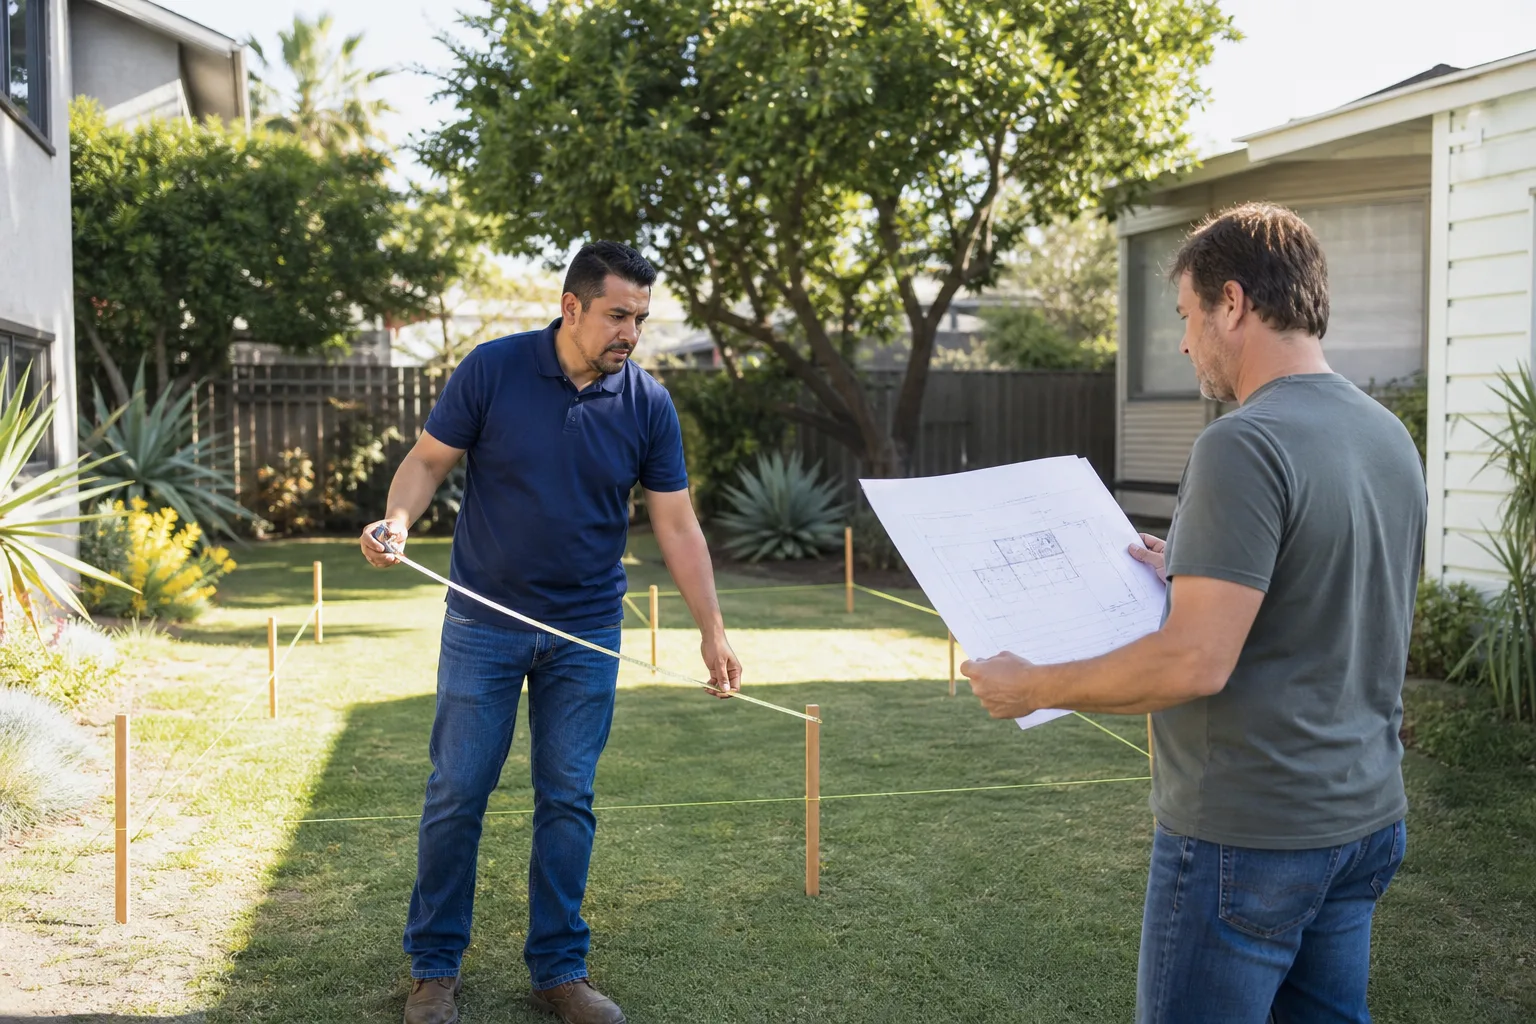
- Feasibility and site review. We pull your parcel data, confirm setbacks, lot coverage and height limits, and check utility connections and access. This is where we tell you honestly what fits and what doesn’t before any drafting begins.
- Written scope and design agreement. You get the scope and the design fee in writing before we start. The number you approve is the number on the invoice under The Garrison Standard’s upfront pricing policy.
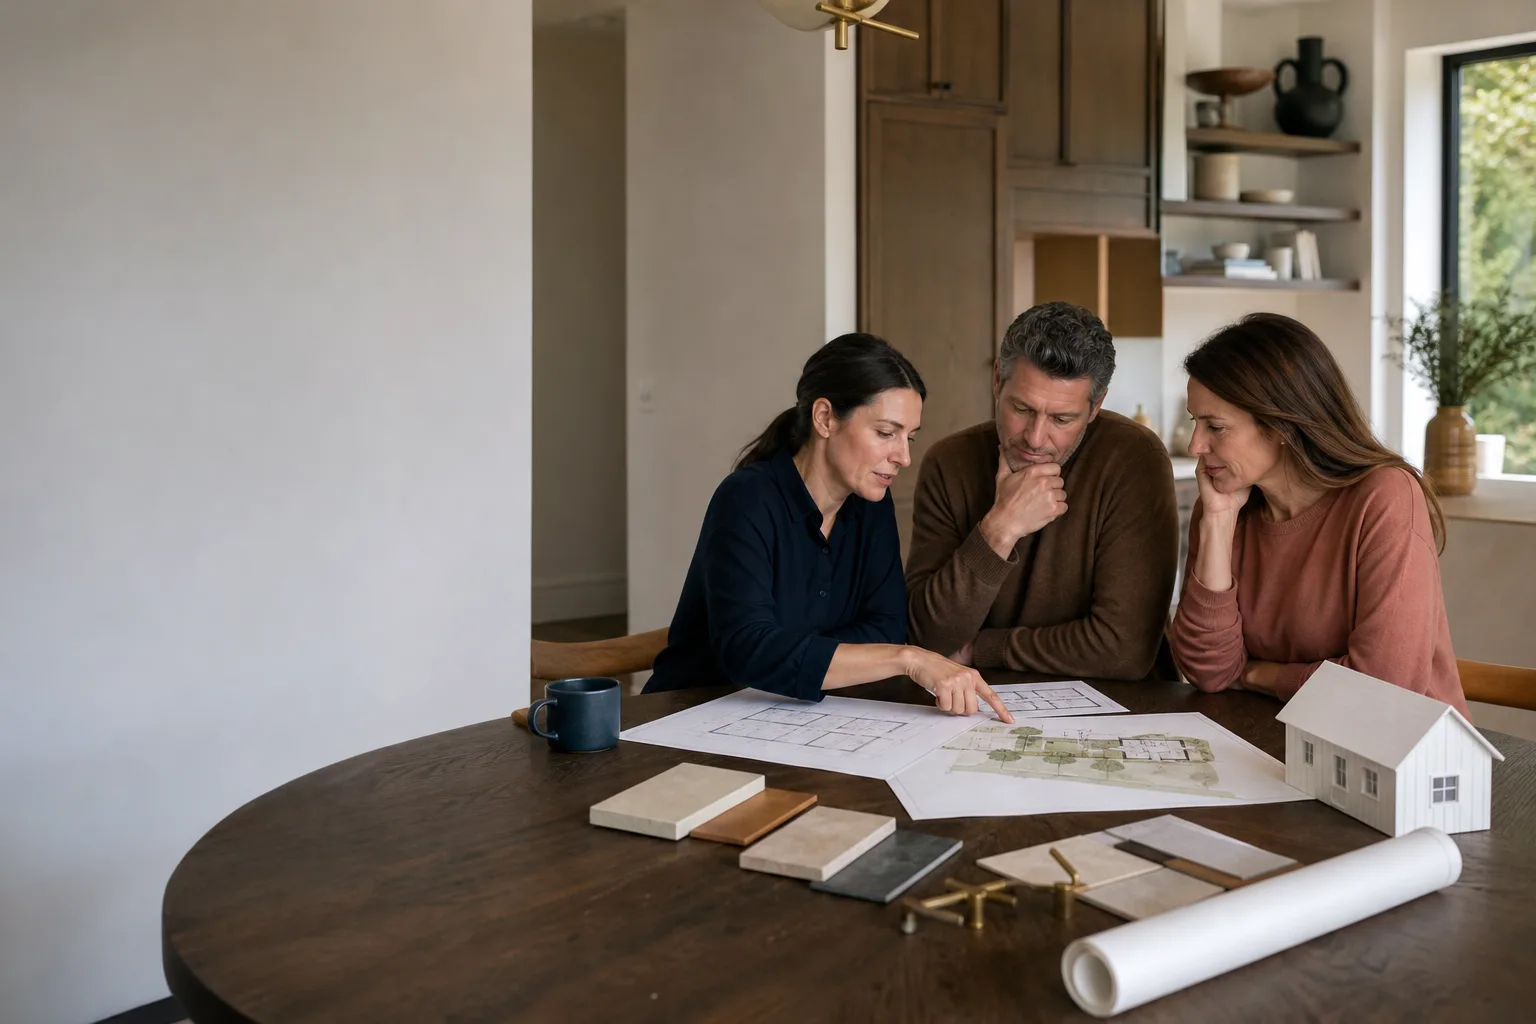
- Concept plans and revisions. Floor plan and elevation options get drawn to your priorities: unit size, room count, whether the kitchenette goes against the shared wall, how the entry is oriented for privacy. We revise until the layout is right.
- Full permit-ready drawing set. Site plan, floor plan, elevations, sections, structural details, energy compliance and a complete materials schedule. We build to real products, so if you’re using James Hardie siding or a prefab platform shell from a maker like Cover or Dvele, the drawings specify it and the submittal matches what gets built.
- Submittal and plan review support. We submit the set and respond to the city’s reviewer comments. If the plan checker wants a detail clarified or a dimension corrected, we handle it and resubmit at no additional charge.
- Construction pricing handoff. Once the design is approved, the drawing set becomes the basis for a written construction price. No mid-project redesign surprises, because the drawings already reflect what will be built.
ADU Design & Blueprints Pricing in Mesquite
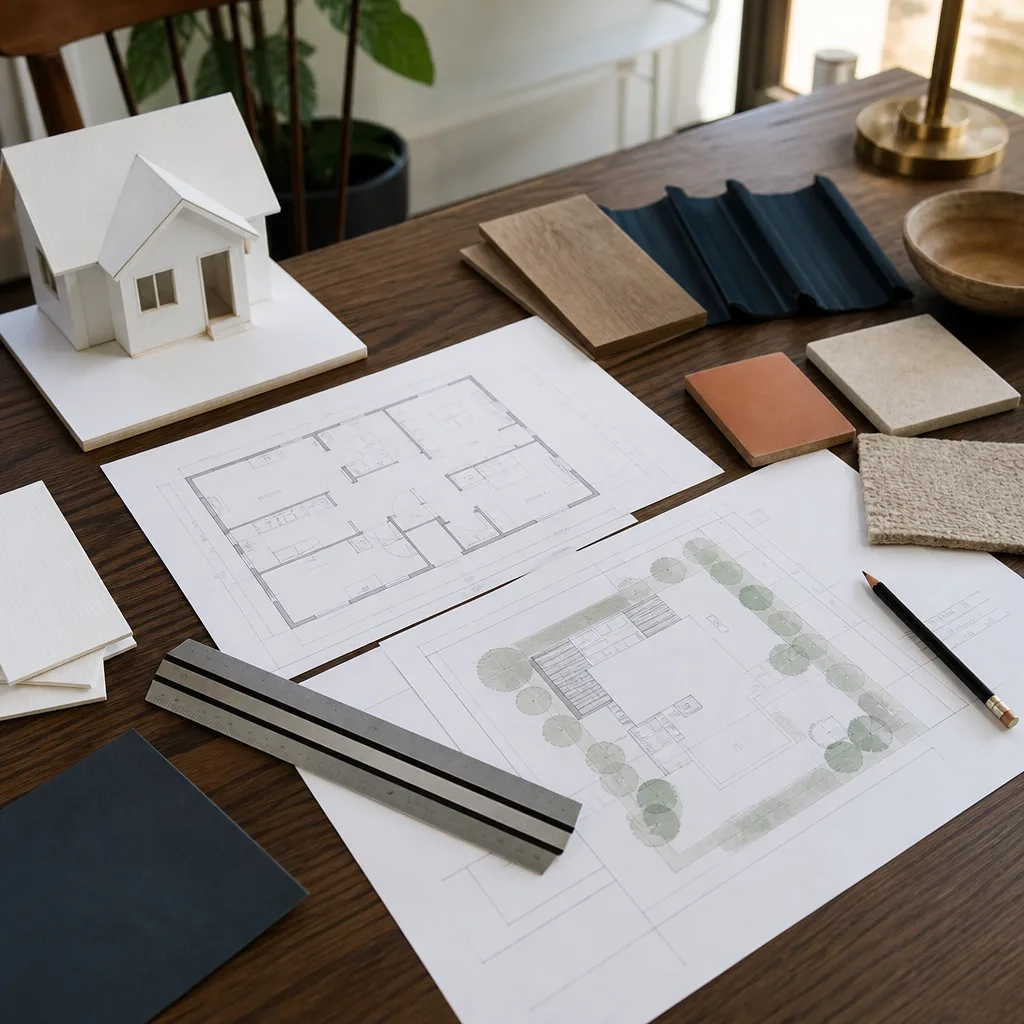
Design fees in Mesquite generally run between $4,500 and $11,000 for a full permit-ready set, depending on unit type, square footage and how much site work the drawings have to cover. A simple garage conversion sits at the low end. A detached two-bedroom unit on a lot that needs new utility runs and grade work climbs toward the top. The table below breaks down typical line items.
| Design item | Typical range |
|---|---|
| Feasibility and site review | $300 – $900 |
| Garage or attached conversion drawing set | $4,500 – $7,500 |
| Detached ADU full drawing set (600-1,000 sq ft) | $6,500 – $11,000 |
| Structural engineering (by a licensed engineer) | $1,200 – $3,500 |
| Energy compliance package | $400 – $900 |
| Plan review resubmittal (if revisions needed) | Included in our fee |
| City plan review fees (paid to the city, not us) | Separate |
What moves the number: unit size, whether the site needs grading or drainage detail, how complex the structural work is, and whether you’re using a prefab platform. Working with an Abodu or Dvele shell changes the drawing scope, because the manufacturer supplies some structural documentation and we coordinate the site-specific sheets around it. We price all of this in writing upfront so you’re not guessing.
For reference, the construction side of a Mesquite ADU typically runs $95,000 to $280,000 depending on type and finish. If a designer’s fee seems low but the design doesn’t hold up at plan review, you pay for the resubmittal and the delay. Our drawings are built to be approved, and we back the whole project under The Garrison Standard, a written 365-day workmanship guarantee: if something fails within the year, we come back and correct it at no charge.
One more thing worth knowing in Mesquite. This parcel grid is older than most people assume, and setbacks off a golf course or a corner lot don’t match what a stock plan expects. That’s why we draft to the actual lot. For the broader permit landscape, see the full ADU Design & Permitting in Mesquite overview and start from our home page when you’re ready to talk.
FAQs – ADU Design & Blueprints
How much do ADU blueprints cost in Mesquite, NV?
A full permit-ready ADU drawing set in Mesquite typically costs $4,500 to $11,000, with structural engineering and energy compliance as separate line items. Garage and attached conversions land at the lower end; detached units with tricky site grading run higher. Call (833) 717-0766 for an exact design quote, and estimates are free.
Do I need an architect in Nevada, or can I just use a stock plan?
You do not need a licensed architect for a standard single-family ADU, but you do need a drawing set that meets local code and passes plan review, and off-the-shelf stock plans rarely clear Mesquite’s lot coverage and wind-load requirements without redrawing. We produce the full set, coordinate the licensed structural engineer, and handle the plan review comments so it gets approved.
How long does the design and blueprint phase take?
Expect three to six weeks from feasibility to a submitted permit-ready set, with plan review adding another two to four weeks at the city. Conversions move faster than detached units. If you need to move on a timeline, call us early so we can sequence the drafting around your build schedule.
Do you draw for prefab ADU platforms, or only stick-built?
Both. We draft site-specific plans for prefab and modular platforms including Abodu, Cover, Dvele, Mighty Buildings, Boxabl and Plant Prefab, and we draw conventional construction using materials like James Hardie siding and Tuff Shed-style structures. We match the drafting scope to the build method that fits your budget and lot.
What is a setback variance?
A setback variance is the city’s written permission to build closer to the property line than the standard setback rule allows. If your lot can’t fit the ADU you want within the normal envelope, we can design a set that includes the variance documentation. We’ll tell you upfront whether a variance path makes sense or a smaller unit is the smarter route.
Can you fix a design a previous contractor started?
Yes. We review whatever partial drawings exist, tell you what’s usable and what has to be redrawn, and produce a complete set that stands on its own. The Garrison Standard puts the fee in writing before we start, so there’s no surprise line item at the end.
Get Your ADU Drawings Right the First Time
A well-drawn ADU is the difference between a build that sails through plan review and one that stalls for months. We produce permit-ready design and blueprints built to your lot, your budget and your timeline. Every project gets a written price before work starts, background-checked uniformed crews on site, and a live person on the phone around the clock. Call Fielding ADU Builders Mesquite at (833) 717-0766 for a free estimate on your ADU design and blueprints in Mesquite.
Written by the team at Fielding ADU Builders Mesquite, serving Mesquite.