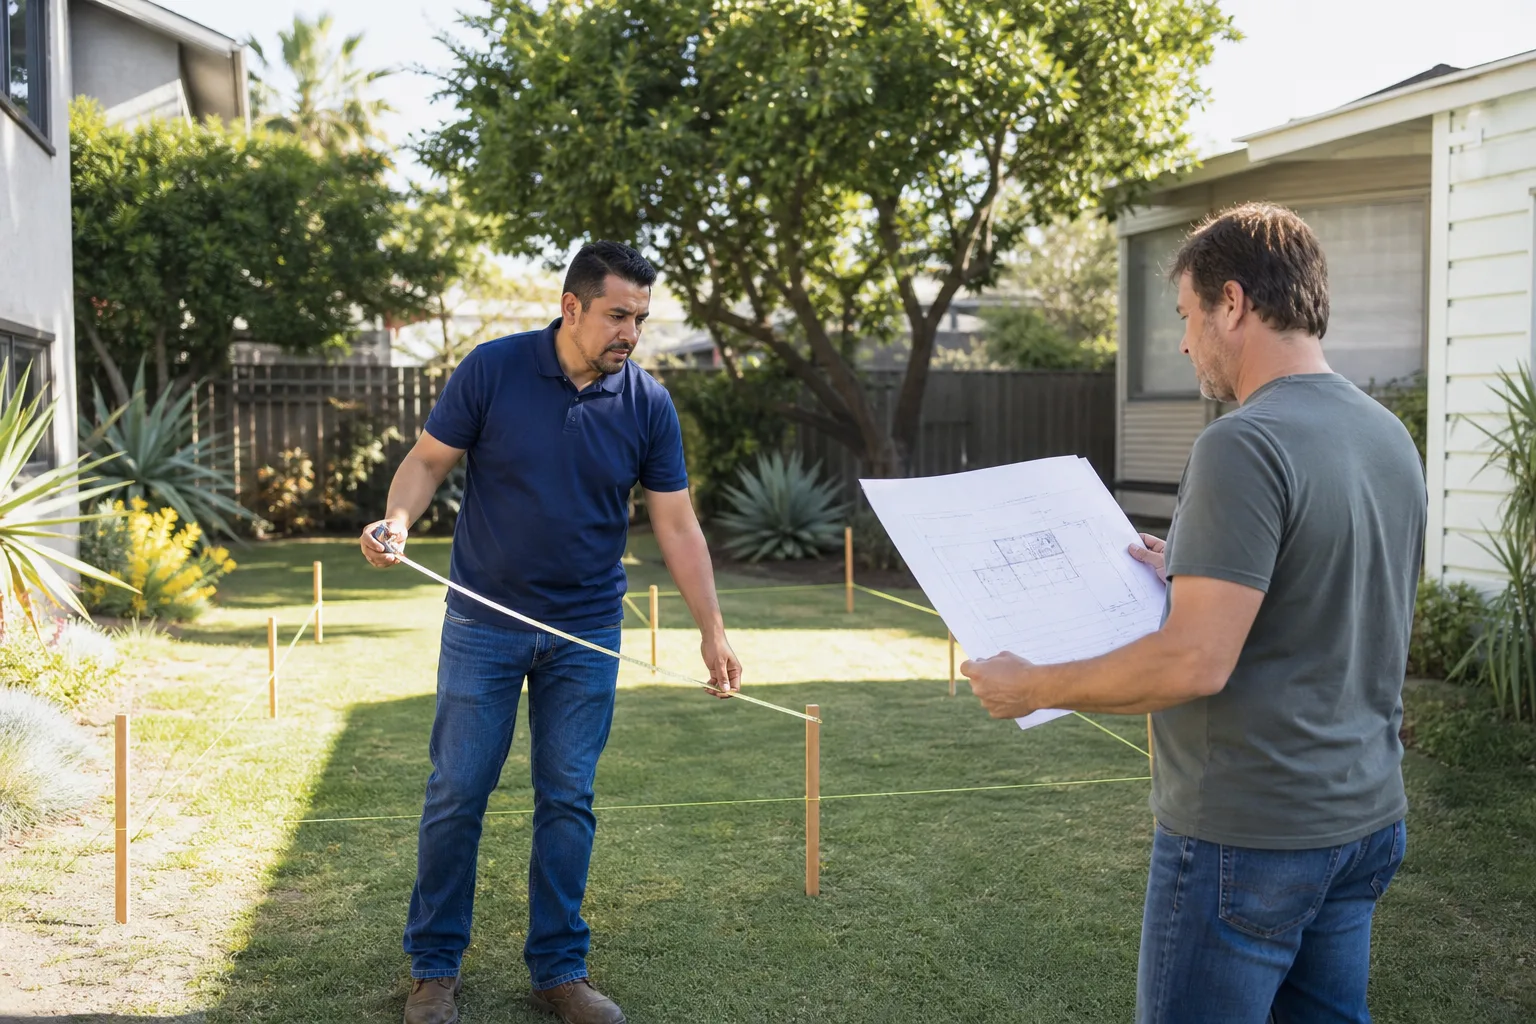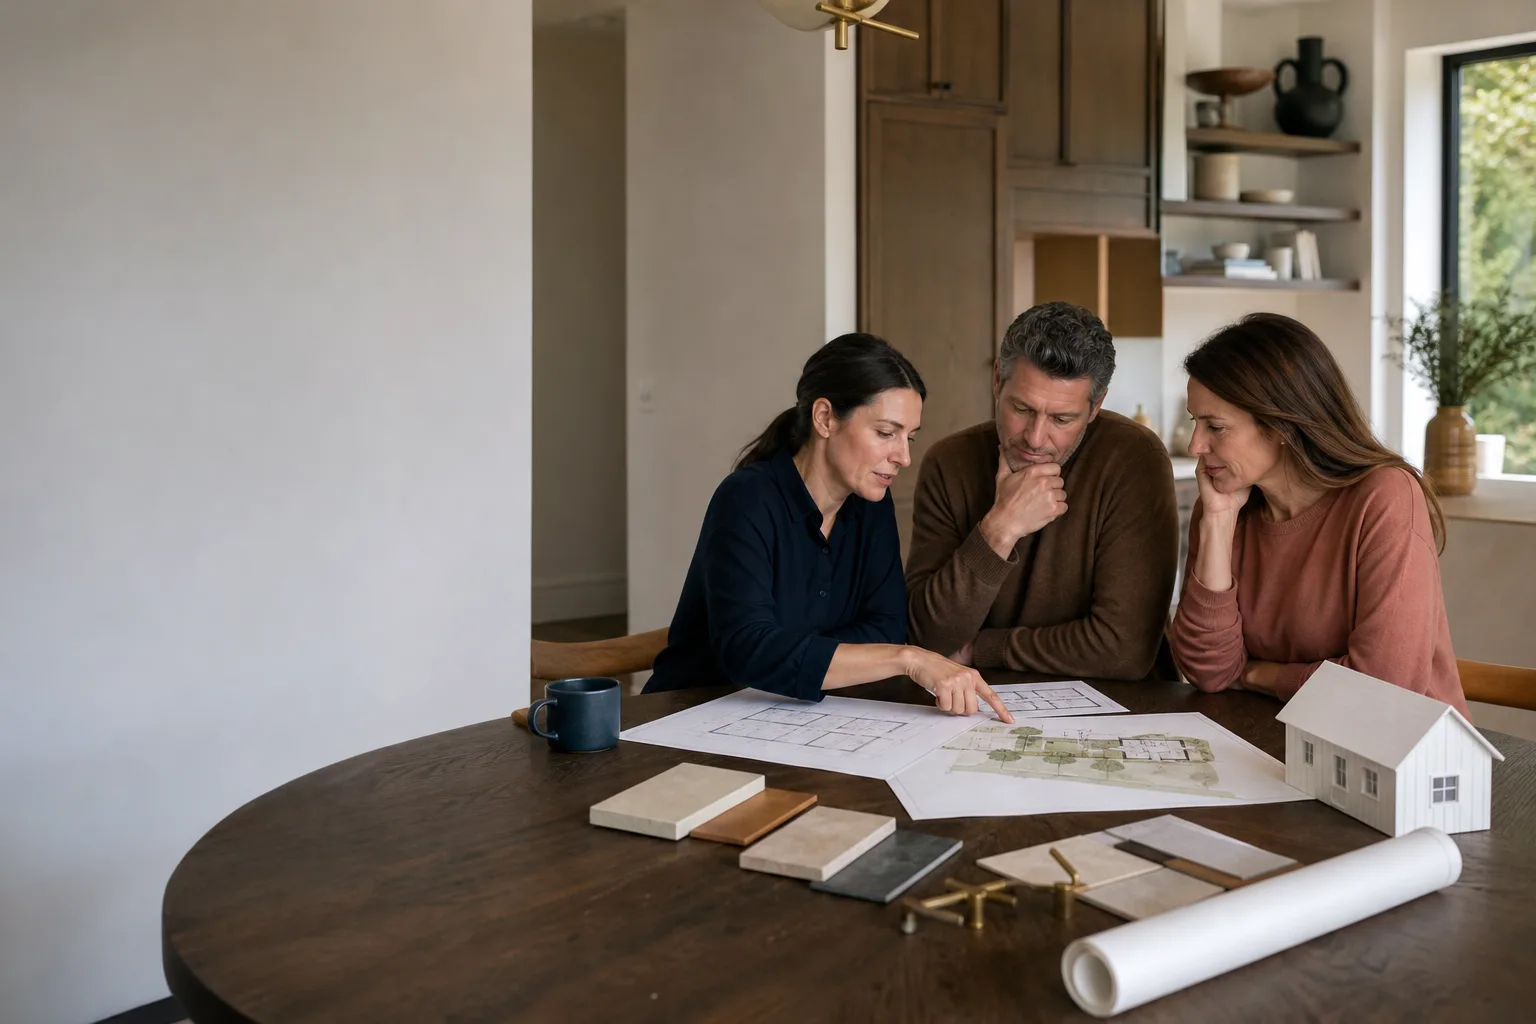
A free site visit, a check of what your lot allows and a written, line-item price.
Get your free estimateHow Much Does ADU Design & Permitting Cost in Mesquite?
Design and permitting for an accessory dwelling unit (ADU) in Mesquite typically runs $8,500 to $22,000 before construction starts, with most homeowners landing near $13,000 for a standard detached or garage-conversion unit. That figure covers architectural drawings, engineering, plan review, city permits, and the inspections that follow. It does not include the build itself, which is a separate budget.
Said another way: the paperwork phase on a Mesquite ADU costs roughly 8% to 12% of the total project. If you’re budgeting $150,000 to build, expect the design-and-permit line to sit around $12,000 to $18,000. Get that number in writing before anyone picks up a pencil, and you’ve solved the hardest part of the job early.
Key Takeaways
- Full ADU design and permitting in Mesquite usually costs $8,500 to $22,000 all in.
- A garage conversion is the cheapest path to permit at roughly $6,000 to $11,000, because it’s an existing structure, not new ground-up construction.
- City of Mesquite plan review and permit fees on an ADU land around $1,200 to $3,800, depending on square footage and whether the unit touches a flood zone.
- Every design and permitting project we handle comes with a written price before work begins and The Garrison Standard one-year written guarantee.
- Estimates are free. Call (833) 717-0766 and you’ll reach a live person, any hour.
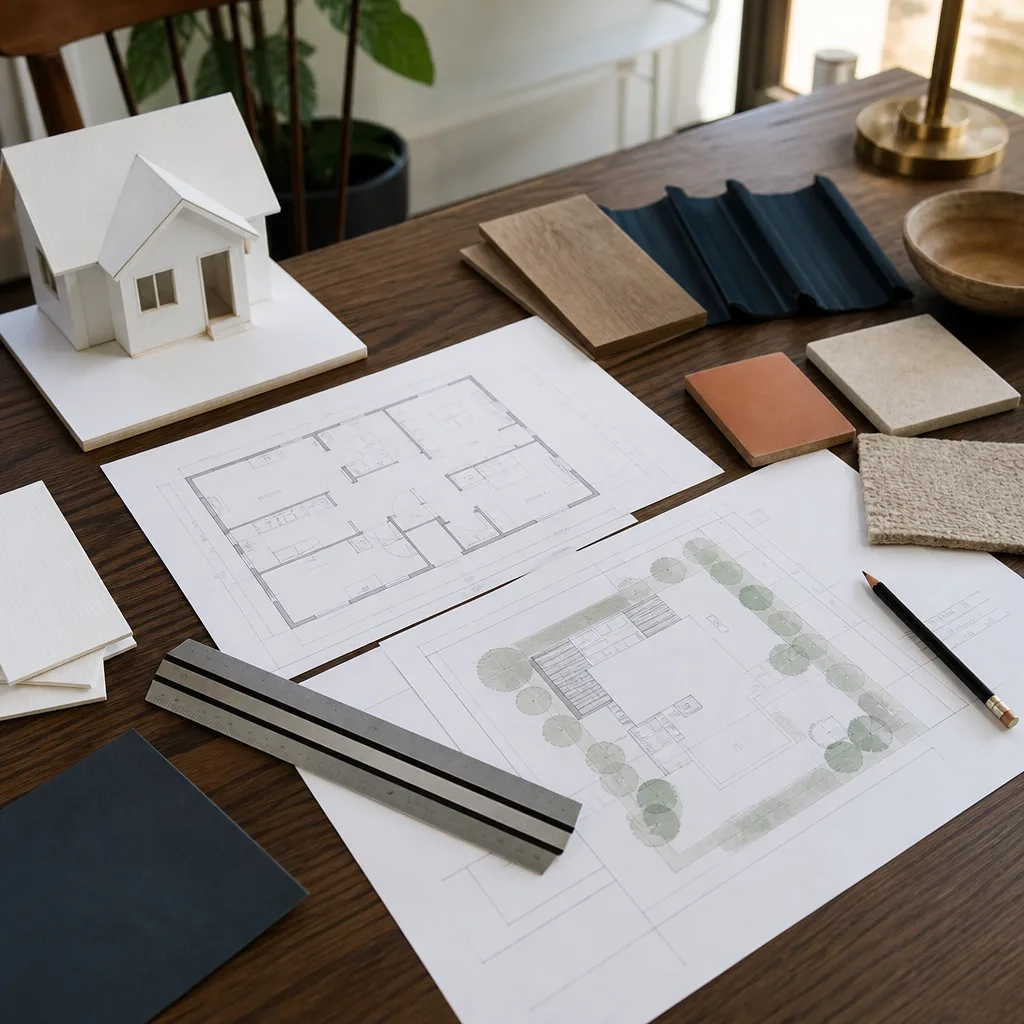
ADU Design & Permitting Cost Breakdown (2026)
Here’s what the money actually goes to. The ranges below reflect what we see on Mesquite projects in 2026, including the design/build firms and permit expediters working the Clark County market. Every line is a real cost line, not a bundled “we’ll figure it out later” number.
| Line Item | Typical Range | What It Covers |
|---|---|---|
| Feasibility & site analysis | $650 – $1,800 | Zoning check, setbacks, lot coverage, utility tie-in review, HOA rules if applicable |
| Schematic design & floor plan | $1,800 – $4,500 | Concept drawings, square footage layout, elevations, owner revisions |
| Construction drawings & engineering | $3,200 – $7,500 | Stamped architectural set, structural calcs, energy compliance, title-24 documentation |
| Plan review & city permits | $1,200 – $3,800 | City of Mesquite plan-check fees, building permit, impact and inspection fees |
| Site survey (if not on file) | $450 – $1,200 | Boundary and topography survey, required for most new-footprint ADUs |
| Utility coordination | $300 – $900 | Will-serve letters, water and sewer connection approvals, NV Energy coordination |
| HOA review (if in a community) | $250 – $750 | Submittal packets and architectural committee responses |
| Modification / variance filing | $800 – $2,500 | Setback or coverage variance, public notice, hearing prep |
| Typical total, detached ADU | $13,000 – $22,000 | Design through issued permit |
| Typical total, garage conversion | $6,000 – $11,000 | Simplified set, fewer structural calcs, lower permit fee |
Two things reliably push the number up. The first is a lot that needs a variance, which means a public notice and a hearing date – the filing alone starts near $800. The second is a prefab unit. If you’re going with an Abodu, Cover, Dvele, Mighty Buildings, Boxabl, or Plant Prefab model, the manufacturer supplies its own engineering package, but it still has to be adapted to Mesquite’s local code set and to your lot. That adaptation usually adds $2,000 to $4,500.
What brings the number down: a garage conversion, because you’re changing an existing structure instead of putting a new footprint on the ground. A simple rectangular floor plan with no plumbing relocation. And starting with a feasibility review before you commit to design, so you’re not paying to draw a unit that zoning won’t allow.
The Mesquite ADU design and permitting page has more on how the design and permit sequence runs locally. You can review ADU Design & Permitting in Mesquite before you request a quote.
What Affects ADU Design & Permitting Pricing in Mesquite
The range is wide because Mesquite isn’t a single market. A lot in Sun City Huntley is a different permitting job than a half-acre piece out toward Bunkerville. Here are the factors that move the price most.
- Lot size and coverage limits. Mesquite’s lot-coverage rules put a ceiling on how much of your parcel can be built on. If the ADU tips you over, you’ll need a modification or a redesigned footprint, and either one adds cost.
- Setback position. The standard rear and side setbacks are generous, but a tighter lot may need a setback variance, which is the city’s written permission to build closer to the property line than the base rule allows. A variance filing runs $800 to $2,500 and takes longer to schedule.
- Garage conversion versus new footprint. Converting an existing garage skips foundation and site work. It’s the single biggest lever on design and permitting cost, often saving $4,000 to $8,000.
- Prefab platform requirements. Prefab and modular units (Abodu, Cover, Dvele, Mighty Buildings, Boxabl, Plant Prefab) each come with their own engineering and site-preparation specs. The manufacturer’s package doesn’t cover local site adaptation, so budget for it.
- Utility capacity. Mesquite’s water and sewer connection approvals require will-serve letters. If your lot needs a new tap or a sewer line extended, add $300 to $900 to the design-and-permit phase alone.
- HOA and community rules. If you’re in a master-planned area or one of the Sun City Mesquite communities, the architectural committee needs its own review packet. That adds $250 to $750 and a few weeks to the calendar.
There’s also a timing factor specific to southern Nevada. Peak design and plan-review volume in the Mesquite market runs from late winter through spring, when homeowners try to get shells up before the heat. A permit package submitted in March can sit longer in the queue than the same package submitted in October. If your timeline is flexible, that’s a real cost lever, because rush expediters charge a premium.
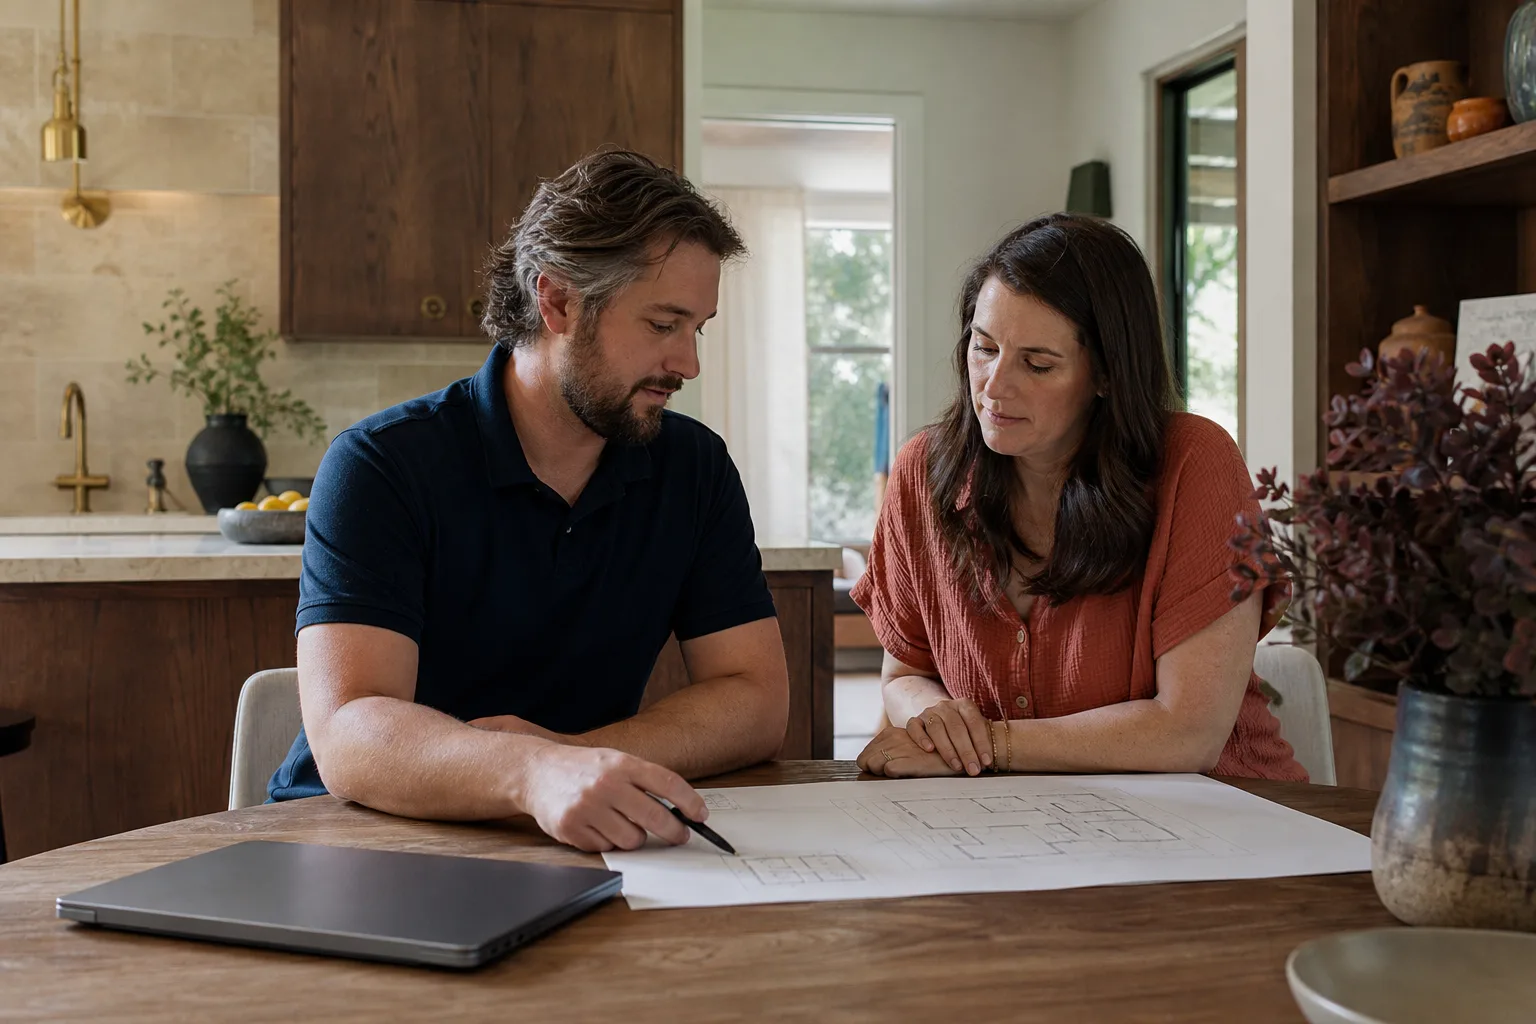
How to Save on ADU Design & Permitting
The owner who pays the least is rarely the one who negotiated hardest. They’re the one who got the scope right the first time. Here are the moves that actually reduce the line item.
- Start with a feasibility review, not a full design. Paying $650 to $1,800 up front to confirm your lot can take the unit prevents a $4,000 design fee spent on a plan the city will bounce.
- Choose the garage conversion if your lot allows it. It’s the cheapest permitted path in Mesquite, and the design set is smaller.
- Borrow a survey before you buy one. If you bought the property recently, the boundary survey may already be in your closing documents. That’s $450 to $1,200 you don’t spend.
- Settle the floor plan before engineering starts. Every change after the drawings are stamped means a re-stamp, and re-stamps get billed. Decide layout first.
- Match the build method to the lot. Prefab units are efficient when the site is straightforward. On a tight or irregular lot, a conventional build with James Hardie siding can be less expensive to permit because there’s less site adaptation.
- Get the price in writing first. The Garrison Code is simple here: show up in the window, price in writing, by the book, leave it clean, stand behind it for a year. We hand you the price before any work starts.
Free estimates are part of this. Call (833) 717-0766 and a live person will pick up – not voicemail, not a callback queue – and get you a written price on the design and permitting scope.
How Long Does ADU Design & Permitting Take in Mesquite?
Plan on 10 to 20 weeks from kickoff to issued permit for a detached ADU, and 6 to 12 weeks for a garage conversion. Design work takes four to eight weeks on its own. City plan review adds another three to six, and a variance or HOA submittal can add four to eight more. We give you the schedule in writing with the price, so you know the window before you commit.
Do I Need a Permit for a Garage Conversion in Mesquite?
Yes. Converting a garage to living space changes the occupancy classification and requires a building permit in Mesquite, usually with a plan set showing insulation, egress, and separation from the dwelling. Budget $6,000 to $11,000 for design and permitting on that path. Skipping the permit doesn’t save money – it creates a disclosure problem at resale and can force removal later.
Can Design and Permitting Costs Be Rolled Into the Build?
Yes, and most of our clients do it. The full project – design, permitting, and construction – is presented as one written price, with each phase listed separately so you can see exactly what the paperwork costs. Detached ADUs in the Mesquite market typically land between $140,000 and $240,000 all in, with design and permitting making up the $13,000 to $22,000 piece inside that total. The number you approve on day one is the number on the final invoice.
What’s Included in The Garrison Standard Guarantee?
Every project we build is covered by a written 365-day guarantee: if the work fails within the first year, we come back and correct it at no charge. That applies to the permitted construction, and the guarantee terms are spelled out on paper – what it covers, how long it runs, and exactly how we make it right. Call (833) 717-0766 for a free estimate and we’ll walk you through it.
Is It Cheaper to Repair or Replace on an ADU Project?
It depends on what fails. On a garage conversion, retrofitting egress windows, insulation, and utility separation inside an existing shell is usually $2,000 to $6,000 cheaper to permit than a ground-up build, because you’re working with what’s there. On a structure with foundation or framing problems, patching can cost more over time than designing fresh. A feasibility review answers that question for your specific lot before you spend a dollar on drawings.
Why Homeowners Call Fielding ADU Builders
Fielding ADU Builders is an independently owned and operated member of the Garrison Partners family. Garrison Partners has been building to The Garrison Standard since 2006. Our technicians bring up to 20 years of experience to the design-and-permit phase, which means the plan set we hand you is one the city is likely to approve on the first pass, not the third.
Here’s what you get when you work with us on a Mesquite ADU:
- A written price before any work starts. Handed to you before a single nail is driven, every time, with no exceptions.
- Background-checked, uniformed technicians on every job. You know exactly who is on your site.
- A live person answers every call, 24 hours a day, 7 days a week. No voicemail, no callback queue.
- The Garrison Standard 365-Day Done Right Promise. Written into every project, with a free second visit if the work fails inside that year.
- Fluency with the real build options. Prefab and modular platforms – Abodu, Cover, Dvele, Mighty Buildings, Boxabl, Plant Prefab – plus conventional builds with James Hardie siding and Tuff Shed-style structures, so we match the method to your lot and your budget.
We build the same way we quote: by the book, and in writing. The home page lays out how we run a project from first call to final walkthrough.
FAQ – ADU Design & Permitting Cost in Mesquite
How much does ADU design and permitting cost in Mesquite?
$8,500 to $22,000 for most projects, with a typical detached ADU running about $13,000 to $22,000 and a garage conversion running $6,000 to $11,000. That covers feasibility, design, engineering, plan review, and city permits. Call (833) 717-0766 for an exact quote on your lot – estimates are free.
How much are Mesquite city permit fees for an ADU?
$1,200 to $3,800, depending on the square footage and whether the unit touches a flood zone or needs utility upgrades. A garage conversion usually sits at the low end because the permit fee scales with the scope of new work. We itemize the city fees separately in the written price so you can see what goes where.
Do I need a variance for an ADU in Mesquite?
Sometimes. If your proposed unit sits inside the standard setbacks and stays under the lot-coverage limit, no variance is needed. If a tight lot forces the unit closer to the property line than the base rule allows, a setback variance filing runs $800 to $2,500 and adds four to eight weeks. A feasibility review tells you which side of that line your lot is on.
Is it cheaper to build a prefab ADU or a conventional one in Mesquite?
Prefab can be cheaper on a straightforward lot. A garage conversion is almost always the cheapest permitted path at $6,000 to $11,000 for design and permitting. On a tight or irregular lot, adapting a prefab platform’s engineering package to local code adds $2,000 to $4,500, which can erase its savings. Conventional builds using James Hardie siding sometimes permit for less on difficult sites. Call for a free estimate and we’ll price both against your lot.
Can you come out today for an ADU consultation?
Call (833) 717-0766 and you’ll reach a live person any hour, any day, and we’ll get a feasibility visit on the calendar in Mesquite. We don’t take voicemails or put you in a callback queue. Bring your survey if you have one, and we’ll leave the first visit with a written scope and a price range for the design and permitting phase.
Get a Written Price on Your Mesquite ADU
The design and permitting phase is where ADU projects get expensive – not because the drawings are costly, but because homeowners pay twice when the first set doesn’t pass. Get a written price before the pencil touches paper, and you close that gap. Fielding ADU Builders Mesquite gives you the number in writing, the schedule in writing, and a one-year written guarantee behind the work. Our technicians bring up to 20 years of experience to the job, and a real person answers the phone every time.
Call (833) 717-0766 for a free estimate. Whether you’re converting a garage near the Oasis Golf Club, building out back in Sun City Huntley, or weighing a Boxabl against a conventional build on a half-acre toward Bunkerville, we’ll tell you what it costs and put it in writing.
Pricing reflects the Mesquite market as of 2026. Fielding ADU Builders Mesquite offers free estimates – call (833) 717-0766.
What Our Customers Say
"Foundation and slab poured on schedule. Crew kept the yard orderly."
- Marian J."Honest feedback on what the lot could fit. Told me up front what would fit on the lot and what the setbacks would allow."
- Rita C."Room addition over the back patio. Framing is square, windows are tight, and the roofline matches."
- Danny L.