Last updated November 18, 2026
How Long Does Room Addition Contractor Take? Timelines and What to Expect
Most room addition contractors quote you a timeline in the sales meeting, not the job trailer. The City of Mesquite Building Department is not Las Vegas Metro – it’s a smaller office with a shorter permit queue, which works in your favor. A straightforward room addition permit that takes 8 weeks in Henderson can clear in 3 to 4 weeks here, but only if the plans are submitted correctly the first time. This guide breaks down the real phases of a Mesquite room addition – permit review, foundation, framing, rough-in, inspections, drywall, finish – with current local wait times, so you can plan around the actual schedule instead of the sales one.
Quick Answer
A room addition in Mesquite typically takes 5 to 8 months from signed contract to final inspection, with the bulk of that time spent on plan review (3 to 4 weeks for a clean submittal), foundation and framing (4 to 6 weeks), and rough-in trades plus inspection holds (3 to 5 weeks). The construction itself often runs 12 to 18 weeks; the rest is permitting, scheduling, and finish work. Mesquite’s smaller building office usually moves faster than Clark County’s main queue, but resubmittals reset the clock – so the single biggest predictor of your timeline is whether the plans are right the first time.
Table of Contents
- The Six Phases of a Mesquite Room Addition
- Permit Review: Where the Timeline Really Lives
- Inspection Holds: The Hidden Delay Nobody Quotes
- Weather Windows: Why July and August Are Risky
- What a Written Schedule Should Actually Contain
- Prefab and Modular Additions: A Shorter Path
- How Cost and Timeline Interact
- Common Mistakes to Avoid
The Six Phases of a Mesquite Room Addition
No honest room addition schedule is a single number. It’s a series of phases, and each one has its own clock. Here’s how a conventional addition actually breaks down in Mesquite:
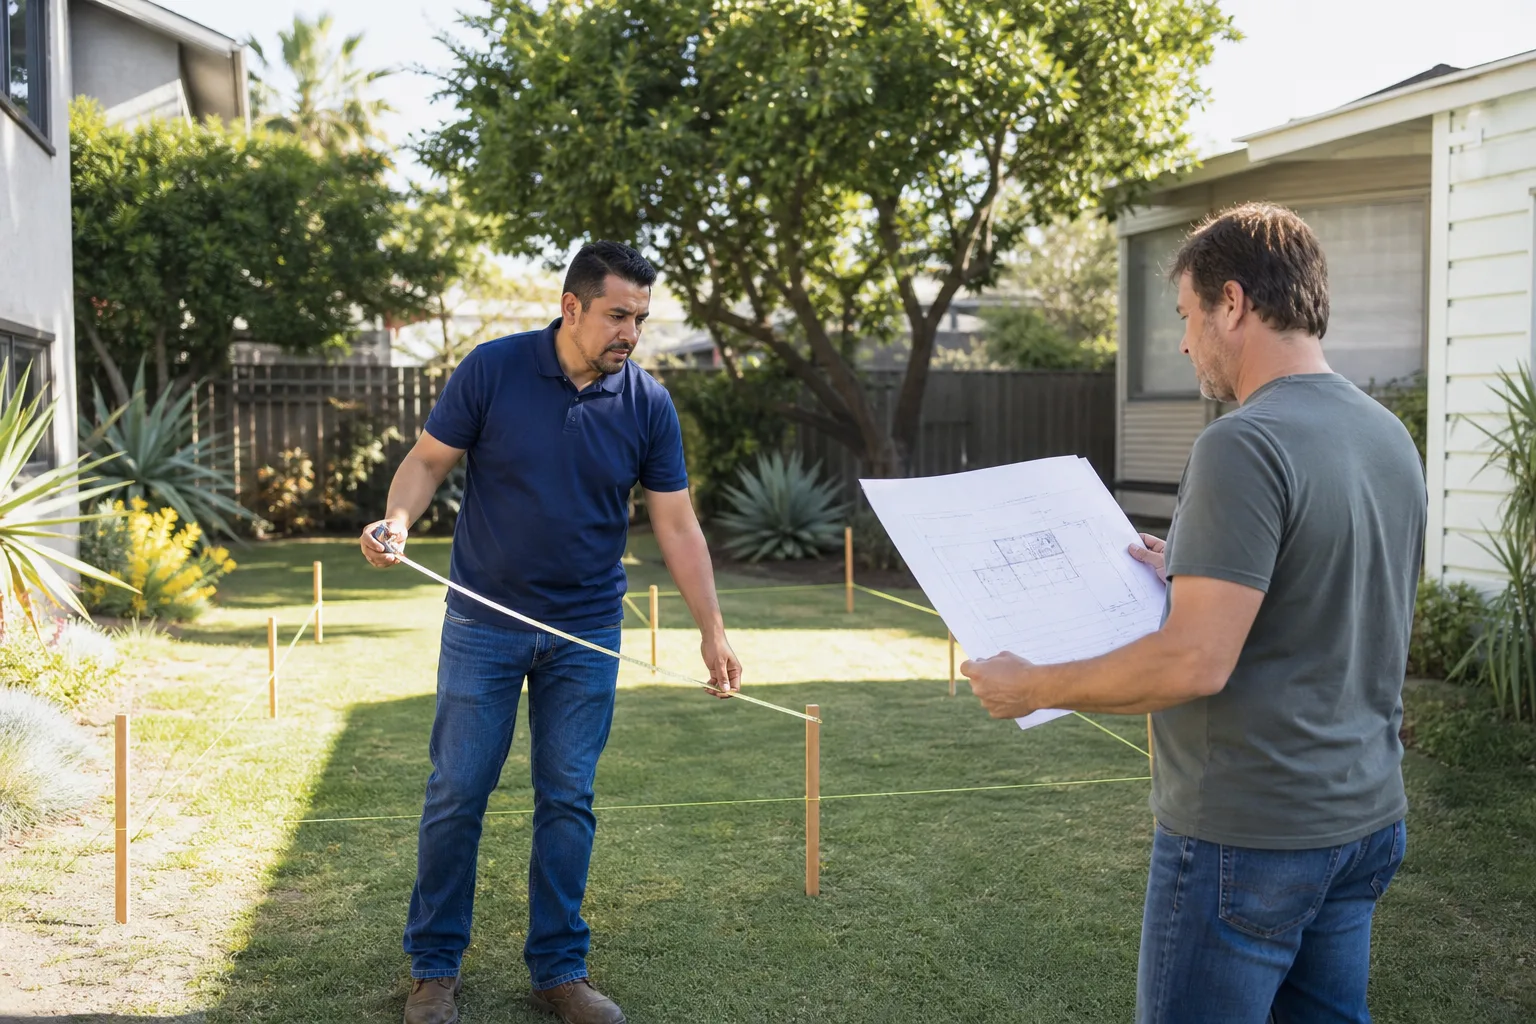
- Design and engineering (3 to 6 weeks). Architectural drawings, structural engineering, energy compliance (Title 24) calculations, and a site survey. This phase is often rushed by contractors trying to get to permit submission. Rushing it is the most common cause of resubmittals later.
- Permit review (3 to 4 weeks in Mesquite). The building department reviews plans for code compliance: setbacks, height, lot coverage, egress, and energy. A clean submittal clears in about 3 weeks. A submittal that comes back for corrections adds another 2 to 4 weeks per cycle.
- Foundation and slab (1 to 2 weeks). Excavation, forms, rebar, inspection, and pour. Concrete cure adds a few days before framing can begin.
- Framing and shear (2 to 3 weeks). Wall framing, roof framing, sheathing, and the framing inspection – a hard hold that gates the trades behind it.
- Rough-in trades and inspections (3 to 5 weeks). Electrical, plumbing, and HVAC rough-in, each subject to its own inspection. This is where poorly sequenced schedules fall apart.
- Insulation, drywall, and finish (4 to 6 weeks). Insulation inspection, drywall hang and finish, trim, paint, flooring, fixtures, and the final inspection.
Total construction on a typical 300 to 500 square-foot addition runs 12 to 18 weeks once the permit is in hand. Add design and permit time on the front end and you land in the 5 to 8 month range. For a more detailed look at what a Room Addition Contractor in Mesquite actually handles across those phases, that page covers the scope.
Permit Review: Where the Timeline Really Lives
The Mesquite Building Department handles residential additions through a plan review process that is shorter than the county’s main queue but not automatic. In our experience, a well-prepared submittal for a straightforward single-story addition clears in about 3 to 4 weeks. A submittal with missing energy calculations, incomplete structural details, or a setback that isn’t clearly noted can take 6 to 10 weeks once you count the correction cycle.
What causes resubmittals that reset the clock? The usual suspects:
- Setback variance not documented. If your addition encroaches on a required yard, you need the city’s written approval for a setback variance – the written permission to build closer to the property line than the standard rule allows. Missing that document stops review cold.
- Incomplete Title 24 energy compliance forms.
- Structural calculations that don’t match the drawings.
- Lot coverage or floor area ratio exceeding the zone’s limit.
- Plan sheets that don’t show existing structure tie-in clearly.
Every one of these is avoidable at the design stage. That’s why the design phase matters more than most homeowners realize – the cheapest week you’ll spend on the project is the week your engineer gets it right the first time. On a garage conversion the permit picture shifts, and the Garage Conversion Contractor in Mesquite page covers those shorter timelines separately.
Inspection Holds: The Hidden Delay Nobody Quotes
The single biggest gap between a quoted schedule and an actual one is inspection holds. Every phase of a room addition has a required inspection before the next trade can start. Framing must pass before insulation. Rough-in electrical must pass before drywall. And the inspector’s calendar is not the contractor’s calendar.
A contractor who schedules trades around inspections builds in a buffer. A contractor who schedules trades past inspections – booking the drywall crew for the same week as the rough-in inspection – is gambling that everything passes the first time. When it doesn’t, the drywall crew stands around or leaves, and your schedule slips two weeks.
How a disciplined contractor handles it:
- Book the inspection the moment the prior trade finishes, not the day before the next trade arrives.
- Build 2 to 3 business days of float between each inspection and the following trade.
- Walk every rough-in with a checklist before calling the inspector, so first-pass failure is rare.
- Keep the same crew on your job rather than juggling three jobs with the same inspector appointment.
This is where a written schedule earns its keep. The Garrison Code names it plainly: show up in the window, price in writing, by the book, leave it clean, stand behind it for a year. Inspection discipline is “by the book” in practice.
Weather Windows: Why July and August Are Risky
Mesquite sits in the Mojave at roughly 1,600 feet, and its summers are brutal. Concrete pours in July and August are possible but require special handling – early-morning placement, ice in the mix, curing blankets – because surface temperatures over 100°F cause flash drying, plastic shrinkage cracking, and weak slabs. Exterior framing in the same heat slows crews to half pace.
The bigger weather risk is the monsoon window. July and August bring afternoon thunderstorms with sudden wind and rain that can blow over unbraced framing and ruin freshly placed concrete. If your schedule is flexible, the smart play is to get the foundation in by late spring, frame in the cooler shoulder months, and aim interior finish work at late fall or winter. If the schedule forces a summer pour, the contractor should be explicit about the early-morning start and curing plan.
Winter in Mesquite is mild enough that work rarely stops. The realistic worst-case weather month is August. Plan around it and you’ll save two weeks of standing water and re-cure time. Across the region, homeowners comparing schedules often look at how ADU Builders in Mesquite phase exterior work versus interior, and that page covers the sequencing approach.
What a Written Schedule Should Actually Contain
An “estimated completion: 6 months” line is not a schedule. It’s a hope. A real written schedule – one you should demand before signing – has these elements:
- Named phase start and end dates, not just a final date.
- Permit submission date and an expected review completion date.
- Inspection milestones with a stated float.
- Trade order with each trade’s window (rough-in electrical: week 6, for example).
- A stated weather risk window and how it will be handled.
- A definition of “substantial completion” versus “final inspection passed.”
- A stated process for schedule slips – who communicates, how, and when.
At Fielding ADU Builders, our written price goes on paper before any work starts and the same document names the phase schedule, so the number you approve on day one is the number on the final invoice. The project schedule should sit alongside it. If a contractor hands you a one-paragraph “we’ll start soon and finish when we finish,” that’s the timeline you’ll get.
Prefab and Modular Additions: A Shorter Path
For homeowners whose timeline is tight, prefab and modular ADUs and additions can compress the construction schedule – though not the permit schedule. We work with the leading platforms and can match the right build method to your lot: Abodu, Cover, Dvele, Mighty Buildings, Boxabl, and Plant Prefab, plus conventional builds using James Hardie siding and Tuff Shed-style structures.
What prefab changes:
- Construction time falls. Factory-built modules arrive largely complete, which can cut on-site build from 12 to 18 weeks down to 4 to 8 weeks for a prefab ADU depending on site prep.
- Permit time does not fall much. The city still reviews site plans, foundation, utility tie-ins, and setback compliance. Plan for 3 to 4 weeks of Mesquite review regardless of how the unit is built.
- Dependency shifts to site work. Foundation, utility trenching, and crane access can now become the critical path. On a small Mesquite lot, crane access is often the constraint that drives the whole schedule.
Prefab doesn’t skip steps; it moves them. On the right lot it’s the faster route. On the wrong lot it’s the same timeline with more coordination risk. Our team sorts that out at the estimate stage. Start with the Fielding ADU Builders Mesquite home page if you want the overview of how we approach both paths.
How Cost and Timeline Interact
Cost and timeline move together in ways most homeowners don’t anticipate. A compressed schedule costs more – overtime crews, rush engineering, weekend inspections. A stretched schedule also costs more – extended equipment rental, price escalation on materials, and carry costs on any construction loan. The sweet spot is a realistic schedule with buffer built in, not the fastest one quoted.
For planning purposes, room additions in the Mesquite market commonly price in these ranges (before permit fees and site-specific conditions):
- Design and engineering: $3,000 to $8,000 depending on complexity and structural needs.
- Permit fees: $1,500 to $4,000, scaled to square footage and valuation.
- Foundation and slab: $8,000 to $18,000 for a typical 300 to 500 sq ft addition.
- Framing, sheathing, and roof: $15,000 to $35,000.
- Rough-in trades (electrical, plumbing, HVAC): $10,000 to $22,000.
- Insulation, drywall, and finish: $12,000 to $28,000.
Those numbers shift with site access, foundation type, and finish level. The reason to lock the price in writing before work starts is that material prices don’t hold still – and a fixed written price absorbs that risk on our side, not yours.
Common Mistakes to Avoid
- Accepting a verbal schedule. If the phase dates aren’t on paper next to the price, they’re a guess. Get the schedule written into the contract alongside the itemized price.
- Skipping the survey to save two weeks. A missing or wrong setback line is the number one cause of permit resubmittals in Mesquite. The two weeks you save on the survey usually cost six on the back end.
- Pouring concrete in late July. Mesquite’s summer heat and monsoon storms make summer pours risky. A contractor who insists on an August pour without a curing plan is signaling how they’ll handle the rest of the job.
- Letting trades overlap inspections. Booking the drywall crew the same week as the rough-in inspection is a gamble that loses more often than it wins. Ask how the contract handles inspection float.
- Choosing the fastest quote. A contractor quoting 4 months on a project that realistically needs 7 is either inexperienced or planning to walk off. The fastest number is rarely the one that finishes.
- Not asking who’s on site. Unverified crews and day labor are common in the valley. Ask whether the crew is background-checked and uniformed – every crew member on a Fielding ADU Builders project is, verified before they set foot on your property.
- Ignoring the guarantee terms. A handshake on quality is worth nothing. The Garrison Standard spells out in writing what’s covered, for how long, and how a failure gets corrected.
When to Call a Professional
Call a professional before you sign with a permit expediter, before you buy a set of stock plans online, and before you assume your lot can hold the addition you want. Setbacks, lot coverage, and structural tie-in are decided at the plan stage – and those decisions set the entire timeline. If your existing contractor has gone quiet, if the permit has been sitting in review for a month with no answer, or if the “estimated completion” date on your contract has already passed once, it’s time to get a second opinion from someone who can read the permit file and tell you what’s actually happening. Fielding ADU Builders Mesquite offers free estimates in Mesquite – call (833) 717-0766 to schedule one, and we’ll walk the plan, the permit status, and the schedule with you before you commit to anything.
Frequently Asked Questions
Plan on 5 to 8 months total: about 3 to 4 weeks for a clean permit review at the Mesquite Building Department, plus 12 to 18 weeks of construction. The range narrows as the plans get cleaner and widens with every resubmittal cycle. Call (833) 717-0766 for an exact schedule on your specific lot – estimates are free.
Permit time is driven almost entirely by plan completeness, not project size. Missing Title 24 energy forms, undocumented setback variances, and structural drawings that don’t match the architectural plans are the three most common reasons a Mesquite submittal comes back for corrections and resets the review clock. A pre-submittal review with the building department can catch most of these before they cost you three weeks.
Not on a Fielding ADU Builders project. The price goes in writing before any work starts, so the number you approve on day one is the number on the final invoice. Change orders only happen if you request a change to the scope, and the change is priced before it’s approved. No-hassle upfront pricing is part of The Garrison Standard.
Yes. Permitted work done by the book is a core part of how we operate, and we pull the addition permits, submit the plans, and coordinate every inspection through the Mesquite Building Department. We don’t hand you a folder and tell you to file it yourself. That’s what “by the book” means in The Garrison Code.
Ask this question before you sign – the answer is in the contract, not the conversation. A written schedule with named phase dates and a stated process for communicating slips is the honest version. What we commit to in writing is that the price won’t move and the work is covered by a one-year guarantee. If something we built fails inside that year, we come back and make it right at no charge.
You can build in summer in Mesquite, but concrete pours and exterior framing are riskier in July and August when afternoon monsoon storms and 100-plus degree heat work against you. If your schedule allows, aiming the foundation for spring and the exterior framing at the shoulder months saves both time and money. Interior finish work can run any time of year.
The Bottom Line
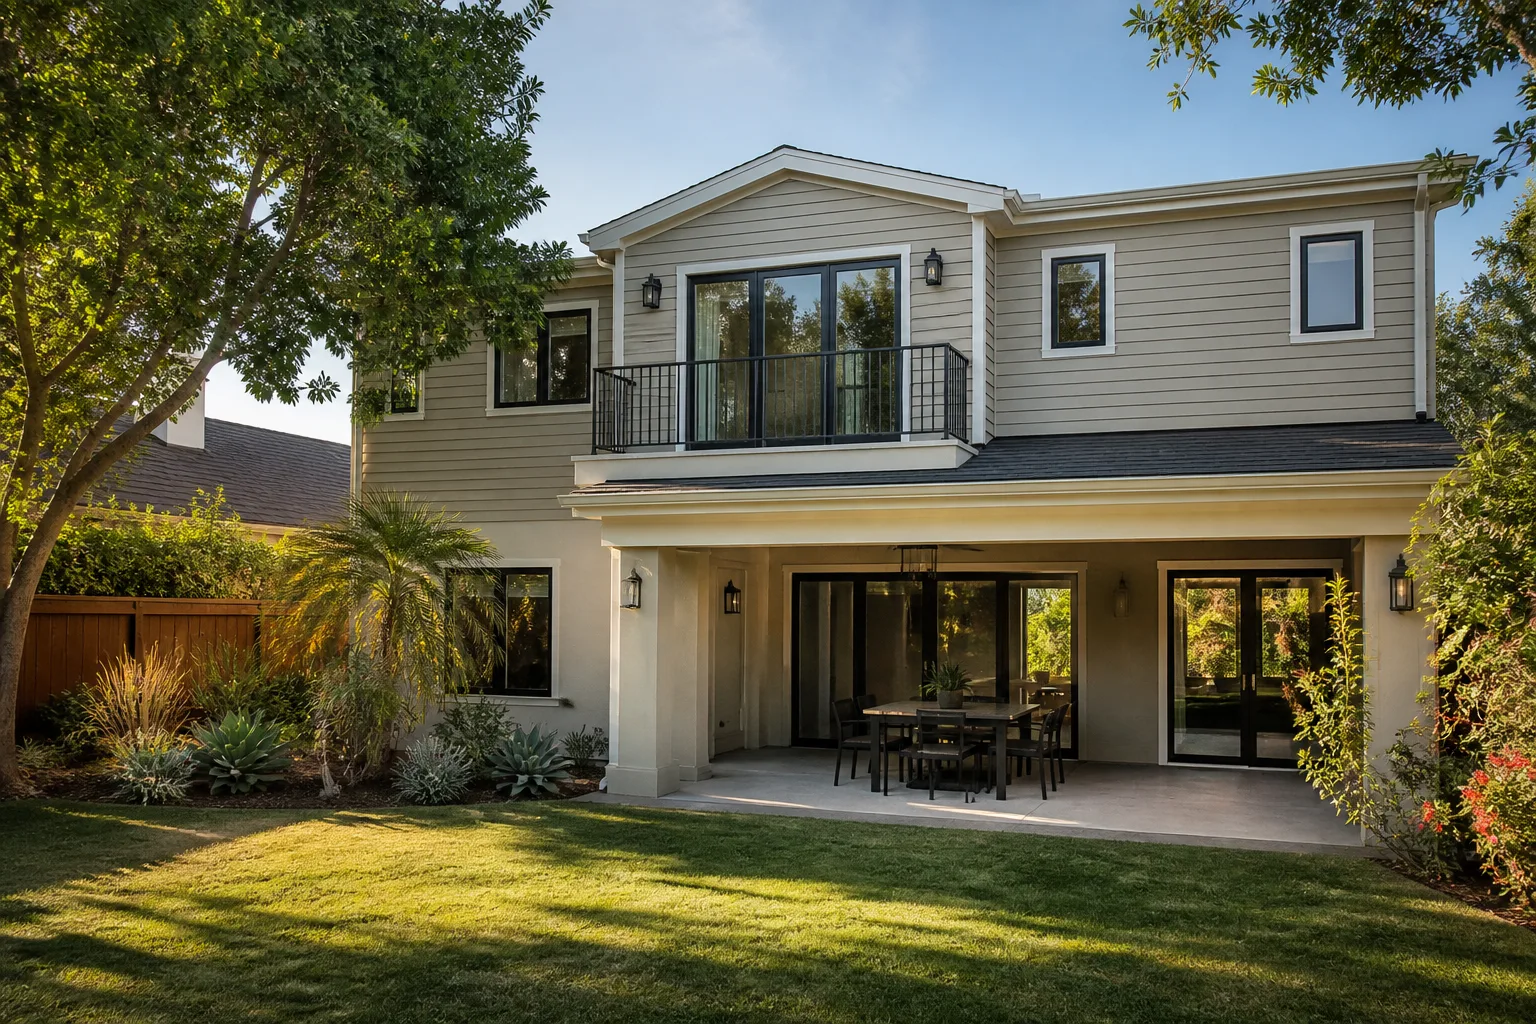
The timeline a contractor quotes on day one is the sales timeline. The real timeline is built from permit review, inspection scheduling, and trade sequencing – and in Mesquite, those numbers are specific and knowable. Use this guide as the checklist: get phase dates in writing, insist on a clean first submittal, plan around the July and August heat, and confirm inspection float is built in. Do that, and a 5 to 8 month room addition in Mesquite is a plan you can actually schedule your life around, not a number a salesperson hoped would land.
If you’re ready to pressure-test a plan, a permit status, or a timeline you’ve already been given elsewhere, call (833) 717-0766 for a free estimate. Someone answers the phone 24 hours a day, seven days a week – a live person, not a voicemail box – and we’ll put the price in writing before any work starts.
Written by the team at Fielding ADU Builders Mesquite.