Last updated November 18, 2026
The Complete Garage Conversion Contractor Guide for Mesquite Homeowners
Most homeowners start a garage conversion backward. They tour a friend’s finished ADU, sketch a floor plan, maybe put down a deposit on a prefab unit, and only then read their deed restrictions. In Mesquite, that order can cost you. Portions of the Sun City Mesquite development carry covenants that prohibit converting a garage into living space outright. The plans get drawn, the permit gets denied, and the money is gone. This guide works the other direction: lot rules first, HOA second, structure third, contract last. By the end you’ll know whether your Mesquite property can support a conversion, what it should cost, and what belongs in writing before anyone picks up a hammer.
Quick Answer
A garage conversion in Mesquite is worth doing only if three things clear at once: your zoning classification permits an ADU or habitable room by right, your HOA covenants don’t prohibit converting the garage, and your lot has somewhere to put the parking and storage the garage currently provides. If all three pass, expect a habitable-room conversion to run roughly $35,000 to $65,000 and a full ADU conversion with kitchen and bath to land closer to $60,000 and up, depending on utility rough-in. The project is permitted work, inspected work, and it fails more often on paperwork than on construction.
Table of Contents
- How to read your Mesquite property’s zoning classification
- What Sun City Mesquite HOA standards mean for your garage door
- Nevada’s off-street parking replacement rules
- What a garage slab and framing must meet to pass inspection
- What a garage conversion costs in Mesquite
- The contract elements specific to garage conversions
- Prefab versus conventional: choosing the build method
- How long a Mesquite garage conversion takes
How Do You Read Your Mesquite Property’s Zoning Classification?
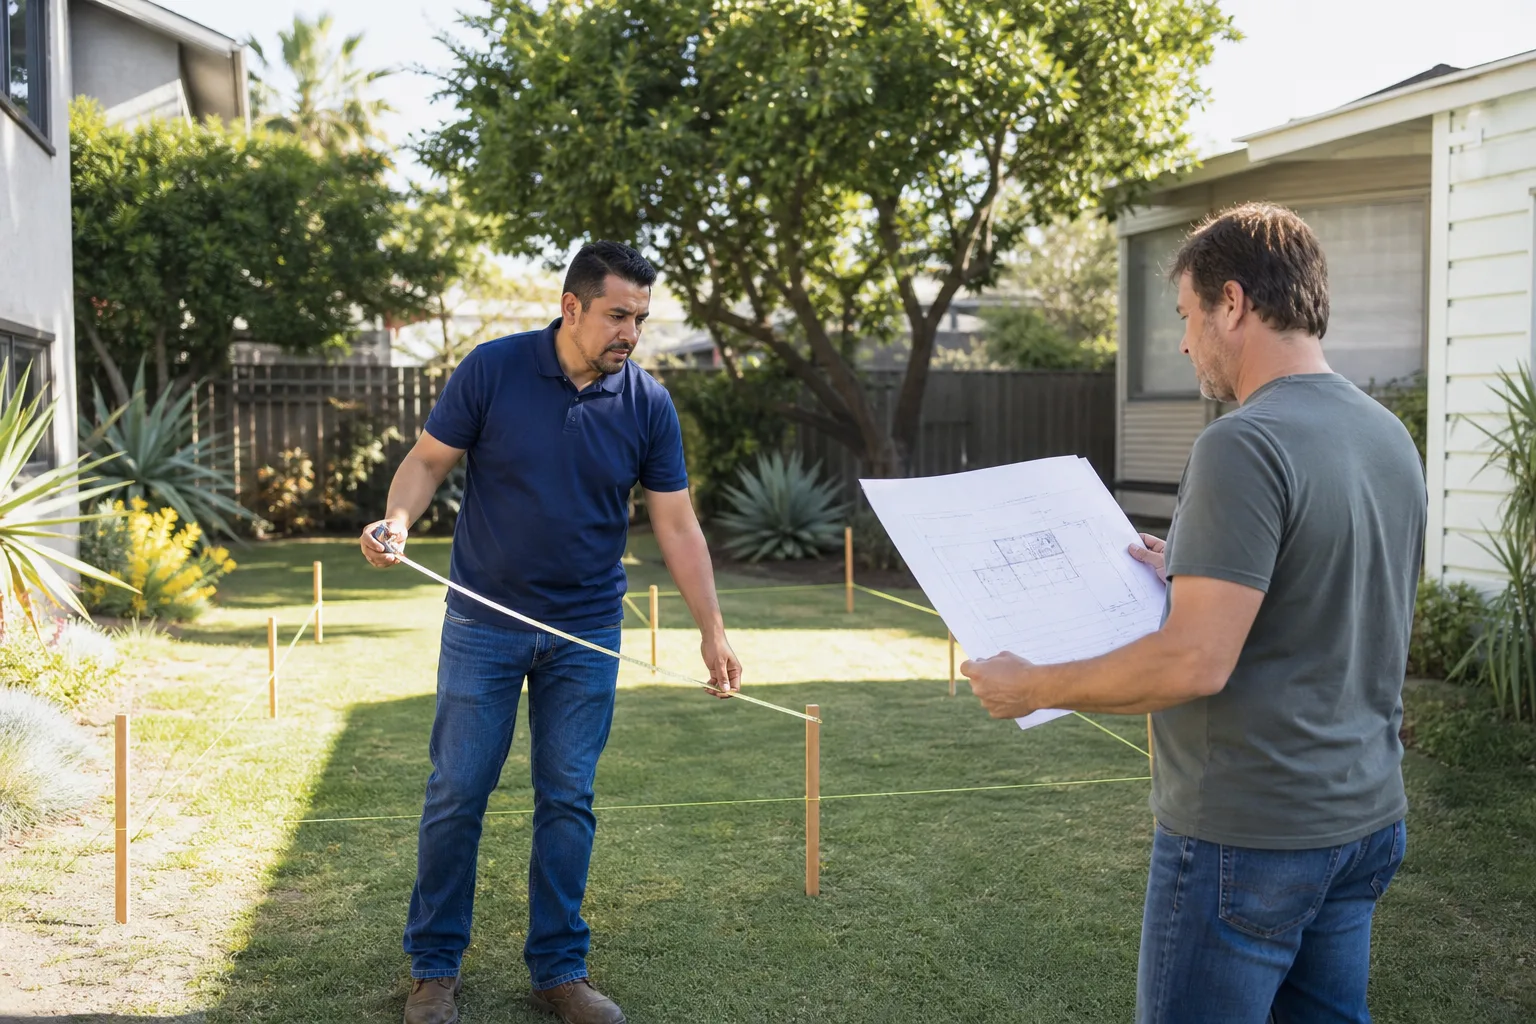
Start with the assessor’s parcel number and the zoning designation on your deed or the city’s parcel map. Mesquite runs a range of residential classifications, and the one that matters for a conversion is whether the underlying zoning treats an accessory dwelling unit as a permitted use or a conditional one. A permitted use means you file plans and build. A conditional use means you go through a public hearing process first, which adds months and cost.
Two terms get confused constantly, so hold them apart:
- Habitable room conversion. You turn the garage into living space that stays part of the main house. No separate kitchen, no separate utilities, no new address. This is the simpler path and clears zoning more easily.
- ADU conversion. The garage becomes a separate dwelling with its own entrance, kitchen, bath, and utilities. This is where density rules, parking requirements, and utility connection fees all come into play.
Request the zoning determination in writing before you spend money on plans. City staff will tell you which path your lot supports, and that written answer becomes the foundation for everything that follows. If your property needs more than a conversion – a full addition or an attached structure – our room addition contractor in Mesquite page covers the path for that scope. We’ve watched more than one Mesquite homeowner discover that their lot permitted a detached ADU but not a conversion, or the reverse, and the earlier you ask, the cheaper the answer is.
What Do Sun City Mesquite HOA Standards Mean for Your Garage Door?
Sun City Mesquite is a master-planned community, and master-planned means architectural review. The covenants, conditions, and restrictions – your CC&Rs – govern exterior changes, and a garage conversion touches the exterior in at least three spots: the garage door opening, the exterior finish, and the roofline if you’re adding anything.
Some sections of the development restrict or prohibit garages being converted to living space. That restriction is in the CC&Rs, not the zoning code, so the city may approve your permit while your HOA still says no. Read the architectural guidelines before anything else. Specifically, look for:
- Garage count requirements. Many planned communities require a minimum number of enclosed parking spaces per home. Converting the only garage space can violate that covenant even where an ADU is otherwise allowed.
- Garage door replacement rules. If you’re replacing a roll-up door with an insulated wall and a window where the door was, that’s an exterior modification and it needs architectural review approval. Some HOAs require the new facade to look like the original door from the street.
- Exterior finish specifications. Most Mesquite communities have approved materials and color palettes. If your conversion wall faces the street, the finish has to match the approved list. Materials like James Hardie siding are common on approved lists because the manufacturer publishes specification sheets you can submit with your application.
Get the HOA approval in writing before you file for any city permits. A denial after you’ve paid for architectural drawings is the single most expensive mistake in this guide.
What Satisfies Nevada’s Off-Street Parking Replacement Rule?
When you convert a garage, you remove enclosed parking. Nevada municipalities, Mesquite included, generally require you to replace that parking somewhere on the property, or establish that the home still meets the minimum off-street requirement without it. What satisfies the rule depends on your lot and your existing driveway configuration.
Options that typically work:
- Widening or extending the existing driveway to create additional compliant parking spaces, so long as the spaces meet the dimensional requirements and don’t block a required setback or sight line.
- Adding a parking pad on a side yard or rear yard, subject to setback and surface requirements. Gravel rarely satisfies these; most jurisdictions want a hard surface.
- Demonstrating existing surplus. Some lots have more off-street parking than the code minimum, and removing the garage still leaves the home compliant.
A setback variance is the city’s written permission to build or pave closer to the property line than the standard rule allows, and it’s the tool you reach for when the only place a parking pad fits is a side yard that’s a few feet too narrow. Variances take time. Plan for it in the schedule rather than discovering it at inspection. The parking requirement catches a lot of conversions off guard, particularly on narrower lots where the driveway was doing double duty.
What Does a Garage Slab and Framing Need to Pass Habitable-Room Inspection?
Garages are built to a lower standard than living space, and the gap shows up at inspection. Here’s what a typical Mesquite garage is missing when you convert it:
- Slab elevation. The garage slab sits lower than the house floor to keep water out. That step is a trip hazard in living space and often a code issue. The fix is a rated sleeper floor system or a poured topping over a properly prepped surface – never a bare self-leveling compound over a slab that was never intended to carry a floor assembly.
- Insulation. Most garages here have uninsulated walls, and some have uninsulated ceilings. Mesquite’s summer heat loads a room hard, and habitable space has to meet the energy code’s insulation R-value for walls, ceilings, and sometimes the slab edge. Your contract should state the R-value the wall assembly will reach, because the inspector will check it.
- Vapor and moisture control. A slab poured for a garage often lacks the vapor barrier a habitable floor needs. That has to be addressed or you’ll fight moisture in the room for years.
- Egress. Every sleeping room needs an egress window sized to code. A converted garage with no window on the exterior wall has nowhere to put one without cutting the wall – which is fine, but it’s structural work and gets priced accordingly.
- Mechanical, electrical, and gas. Extraction fans, combustion appliances, water heaters, and furnaces are commonly parked in garages. If yours are, they need to be isolated from the living space or relocated. Gas water heaters especially require a sealed closet with outside combustion air. This is one place genuinely worth hiring out: gas line work and electrical panel modifications are dangerous, and they’re inspected for a reason.
Walk your garage with a flashlight and a code book open to habitable-room requirements before you call anyone. Any contractor who doesn’t want to see those items on the list isn’t planning to address them.
What Does a Garage Conversion Cost in Mesquite?
Real ranges matter more than a phrase like “varies.” Here’s what the work looks like when priced out properly, before permit fees and HOA review:
- Habitable room conversion, single-car or smaller two-car garage: roughly $35,000 to $65,000, depending on whether plumbing and HVAC need to be extended.
- ADU conversion with full kitchen and bath: $60,000 to $110,000 and up, driven largely by the utility rough-in distance from the main house.
- Insulation and drywall package: a meaningful line item on its own because of the R-value requirements.
- Utility relocation (water heater, furnace, panel upgrade): can add several thousand depending on what’s in the space now.
- Permit fees, engineering, and HOA architectural review: a smaller percentage, but non-negotiable and easy to overlook.
Compare that to a prefab backyard unit and the numbers change. A prefab ADU in Mesquite from a platform like Abodu or Cover runs its own cost structure, requires a foundation, utility trenching, and site work, and sits entirely outside your existing envelope. The conversion usually wins on cost per square foot because the shell, roof, and slab already exist. The tradeoff is the structural work in the list above.
The number that matters is the number in writing. The Garrison Standard puts the price on paper before a nail is driven, so the figures you approve at the start are the figures on the final invoice. That policy exists because the alternative – a price that moves once the drywall is open – is the complaint we hear most from homeowners.
What Belongs in a Garage Conversion Contract That Most Contracts Leave Out?
Garage conversions are prone to change orders because garages hide surprises. Three contract elements separate a clean contract from a bad one:
- Scope of utility rough-in, in detail. Not “new plumbing and electrical.” A real contract says which fixtures are added, where the water lines run, and at what depth the gas line is buried. The moment those words are vague, the change order writes itself.
- Insulation R-value commitments. The contract should name a specific R-value for walls, ceilings, and any slab edge, and confirm that value meets the energy code. That’s how you avoid the contractor putting in whatever’s on sale and the inspector failing it.
- Exterior finish specifications. Brand and product, not “stucco repair.” Name the material. James Hardie siding, for example, comes with published specifications you can submit to architectural review and point to later if the finish fails.
Read the whole contract and look for the written guarantee too. The Garrison Standard covers workmanship defects for 365 days. If something fails inside that window, we come back and correct it at no charge. You want that guarantee named in the contract itself, not promised over the phone. If a contractor can’t put the year-long guarantee on paper, ask what happens in month thirteen.
Prefab Versus Conventional: Which Build Method Fits Your Lot?
A garage conversion is conventional construction by definition, since you’re building inside an existing shell. But if the conversion doesn’t clear your HOA or lot rules, a detached prefab ADU becomes the alternative, and the market has real options now.
Prefab platforms like Abodu, Cover, Dvele, Mighty Buildings, Boxabl, and Plant Prefab each handle a different range of lot sizes, foundation conditions, and utility tie-ins. Smaller, simpler units cleave closer to modular assembly and a shorter schedule. Larger units with full kitchens and baths behave more like conventional builds with factory-built components. Tuff Shed and similar structures sometimes show up as office or studio options, though those typically aren’t permitted as habitable space or ADUs without significant reinforcement of the shell and foundation.
Conventional builds give you control over footprint, finish, and integration with your existing house. We work in both methods and use materials like James Hardie siding on conventional work where the community’s approved palette requires it. The right answer depends on your lot, your HOA, and your budget – not on which brand a contractor happens to sell.
How Long Does a Mesquite Garage Conversion Take?
Plan for a realistic split between paperwork and construction:
- HOA architectural review: several weeks to a couple of months, and it can run in parallel with design work.
- City plan review and permitting: a few weeks to several weeks, longer if a variance is needed.
- Construction: four to eight weeks for a straightforward habitable room, longer if plumbing, HVAC, and utility relocation are involved.
The single biggest schedule risk is sequencing. Don’t start construction before HOA approval and permits are both in hand. That sounds obvious, and it’s the mistake we see most often – contractors who “get started while the paperwork clears” and then stop mid-demo while the homeowner waits.
Common Mistakes to Avoid
- Reading the zoning code but forgetting the CC&Rs. Parts of Sun City Mesquite prohibit garage conversions that the city would happily permit. Read both before you spend a dime on drawings.
- Assuming the garage floor can carry living space. A garage slab often sits lower than the house and wasn’t engineered for a finished floor. It has to be addressed, and the fix costs money.
- Forgetting the parking replacement rule. Remove the garage and you owe off-street parking somewhere on the lot. The driveway extension or parking pad has to be planned, not discovered at inspection.
- Neglecting to relocate the water heater and furnace. If your combustion appliances are in the garage, they need sealed closets with outside air or they move. This alone can change the layout.
- Leaving the contract vague on insulation R-value. The energy code check is where vague turns into a change order. Name the number in writing.
- Choosing a contractor by bid alone. The low bid on a conversion is often low because the utility rough-in, the slab work, or the parking replacement isn’t in it.
- Skipping HOA approval because the contractor says he’s done these “all over town.” Architectural review doesn’t get waived because a contractor has a good relationship with the city.
When to Call a Professional
Some parts of a garage conversion are genuinely dangerous to touch. Gas line work, electrical panel modification, and any structural change to a load-bearing wall are jobs for a licensed trade who does them under permit. Likewise, pulling a variance or reading your deed restrictions is work that needs a real assessment, not a guess from a neighbor who “did it fine.” When your conversion starts involving relocating appliances, cutting the slab, or replacing the garage door facade, get a professional on site before you commit to anything. Our garage conversion contractor in Mesquite service walks through the process from zone check to final inspection. Fielding ADU Builders Mesquite offers free estimates in Mesquite – call (833) 717-0766 and the phone gets answered by a live person, any hour of the day.
Frequently Asked Questions
A habitable-room conversion typically runs $35,000 to $65,000, and a full ADU conversion with kitchen and bath commonly lands at $60,000 to $110,000 and up, before permit fees. The variation comes from utility rough-in distance, slab work, and whether appliances need relocation. Call (833) 717-0766 for an exact quote – estimates are free.
Yes, in some sections. Portions of the Sun City Mesquite development have deed restrictions that prohibit converting garages to living space, and those restrictions override a city permit. Read your CC&Rs and your community’s architectural guidelines before spending money on plans.
Only if the scope in the contract changes, and that’s the point of a written price before any work begins. The Garrison Standard puts the price on paper before a nail is driven, and the number you approve on day one is the number on the final invoice. Call (833) 717-0766 to schedule a free estimate.
Usually yes. Mesquite’s off-street parking rules generally require you to replace the enclosed parking the garage provided, either through a driveway extension, a properly surfaced parking pad, or by demonstrating the home still meets the minimum without it. A side-yard parking pad sometimes needs a setback variance, which adds time.
Your walls, ceiling, and any slab edge in a habitable room have to meet the energy code for Mesquite’s climate zone, and the specific R-value should be written into the contract. Naming that number up front is how you avoid a failed inspection or a change order once drywall is up. Call (833) 717-0766 and we’ll walk through the requirement for your specific garage.
Converted garages are conventional construction because they’re built inside an existing shell. If your lot rules out the conversion, a detached prefab unit from a platform like Abodu or Cover is the alternative we’d quote, so compare that path against the conversion before deciding. Our Mesquite home service overview shows what’s available across the company.
The Bottom Line
A Mesquite garage conversion is a paperwork project before it’s a construction project. Read your zoning, read your CC&Rs, plan for parking replacement, and add up the structural items a garage was never built to handle. Only then does the price mean anything. Skip any of those steps and the project stalls somewhere expensive. Handled in order, a garage conversion is one of the best cost-per-square-foot moves a homeowner can make, because the shell, roof, and slab are already there. The Garrison Standard applies to every conversion we build: the price goes on paper before work starts, the work gets done by the book, and it holds up in writing for a full year.
If you want a straight answer about your property before you spend money on plans, our Mesquite ADU builders team will take a look, and we’re happy to compare a conversion against a prefab unit on your lot. If you’ve already run into a stalled project or a group of deferred questions about your room addition in Mesquite, call us. We answer the phone around the clock because homeowners deserve a live person at the other end. Call (833) 717-0766 for a free estimate, with the price in writing before any work begins.
Written by the team at Fielding ADU Builders Mesquite.