Last updated November 18, 2026
The Complete Room Addition Contractor Guide for Mesquite Homeowners
Most room addition guides are written for a homeowner in Phoenix or Sacramento. Mesquite is not that. The city has around 22,000 residents, one building department, and soil conditions that regularly catch out-of-town contractors off guard. That combination changes your timeline, your foundation cost, and the questions you need to ask before you sign anything.
We’re Fielding ADU Builders, and we build additions here. In this guide you’ll learn how permit jurisdiction is decided by your address, which setback and lot coverage rules cap your square footage, why a soil report comes before a fixed price, what Nevada law requires your contract to contain, and how the Sun City Mesquite architectural review runs alongside the city permit instead of after it.
Quick Answer
A room addition in Mesquite typically costs $240 to $420 per square foot for conventional construction, which puts most attached additions in the $85,000 to $260,000 range depending on size, foundation conditions, and finish level. Your timeline runs 4 to 7 months from design to final inspection. The two variables that most often move that number are caliche soil requiring engineered foundation work and whether your address falls under City of Mesquite or Clark County permit jurisdiction.
Table of Contents
- Who Issues Your Permit: City of Mesquite or Clark County?
- Setbacks and Lot Coverage: How Big Can Your Addition Be?
- Caliche and Desert Soil: Why a Foundation Evaluation Comes First
- What Your Written Contract Must Include Under Nevada Revised Statutes Chapter 624
- Sun City Mesquite HOA Architectural Review: Parallel, Not After
- What Does a Room Addition Cost in Mesquite?
- The Step-by-Step Timeline for a Mesquite Addition
- How to Choose a Room Addition Contractor in Mesquite
Who Issues Your Permit: City of Mesquite or Clark County?
The City of Mesquite has its own building department, and it issues permits for most residential work inside city limits. But Mesquite is not a single jurisdiction. Depending on the parcel, your address may fall under the city, unincorporated Clark County, or a boundary area where the two overlap. That distinction is the first thing to nail down, and it’s the one contractors from Las Vegas and Henderson routinely get wrong.
Why it matters: the City of Mesquite building department and Clark County’s Department of Building and Fire Prevention operate on different review timelines, different submittal checklists, and in some cases different interpretations of the same code. A contractor who sets your schedule around county review when your parcel is actually a city parcel can lose three to four weeks before anyone touches a shovel.
Here’s how to confirm jurisdiction on your own:
- Find your parcel number on the Clark County Assessor’s site.
- Cross-check the address against the City of Mesquite zoning map.
- Call the City of Mesquite building department and ask, in plain terms, whether your parcel is inside their jurisdiction for residential additions.
- Get the answer in writing, even if it’s just a confirmation email you forward to your contractor.
We do this on every project before we produce a written price. There is no point handing you a number we have to revise the moment the jurisdiction question resolves the wrong way. A permit pulled from the wrong office doesn’t just cost time; it can cost you a re-submittal fee and a fresh plan review if the reviewer catches the mismatch.
For the parent service overview, see our Room Addition Contractor in Mesquite page.
Setbacks and Lot Coverage: How Big Can Your Addition Be?
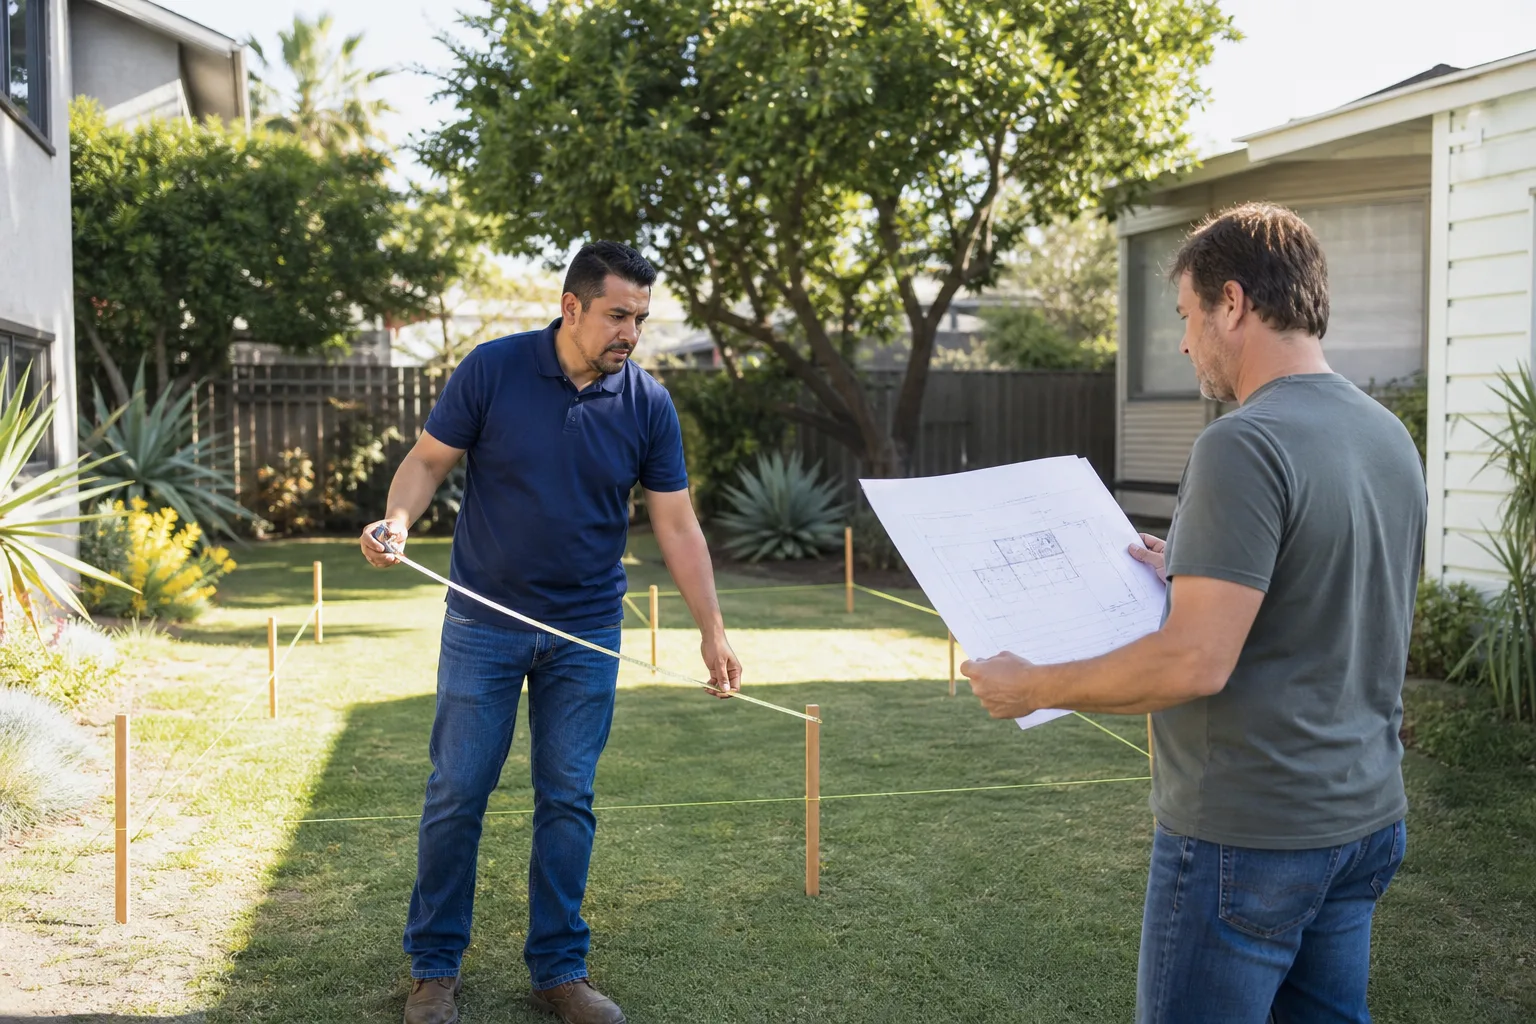
Before a contractor gives you a dimension, they should be reading your plat and your zoning designation. Mesquite residential zones set minimum rear, side, and front setbacks, and they cap lot coverage, meaning the total footprint of every structure on the property as a percentage of the lot area. Adding 400 square feet of living space can look straightforward on paper until you measure from the actual property line instead of the fence.
The practical consequences:
- Fences are not property lines. We’ve seen plenty of Mesquite lots where the fence sits a foot or more inside the surveyed boundary. Building to the fence can put your addition over the setback line.
- Coverage includes everything. The main house, the patio cover, the shed, and the new addition all count against the lot coverage cap. A detached ADU counts too.
- Second-story additions face height limits. Height maximums in most Mesquite residential zones will accommodate a second story, but the review is stricter and may require additional structural documentation.
- There is relief, but it takes time. A homeowner can request a setback variance, which is the city’s written permission to build closer to the property line than the standard rule allows. The process adds weeks and has no guaranteed outcome.
In our experience, the smartest sequencing is to confirm the buildable envelope before you spend money on design. Draw the setbacks and coverage limits onto your plat, then figure out what fits. If you’re weighing an addition against a detached structure, our ADU Builders in Mesquite page explains how those limits apply to backyard units and how they can differ from an attached addition.
Caliche and Desert Soil: Why a Foundation Evaluation Comes First
Caliche is the word that should come out of your contractor’s mouth in the first conversation, not the third. It’s a calcium carbonate layer that forms in desert soils across northeast Nevada, and it varies wildly in thickness and hardness from one Mesquite parcel to the next. It is not an obstacle you can eyeball. Soft caliche can be scraped through with standard grading equipment; a hard pan layer can require a hydraulic breaker and a different foundation schedule entirely.
This is the single biggest reason a fixed price given over the phone is worthless. A contractor who prices your addition without a soil evaluation is guessing, and the guess gets corrected with a change order once the digging starts.
What a proper foundation evaluation covers:
- Soil classification and the caliche depth probe. Determines whether engineered footings or standard slab-on-grade will work.
- Expansive clay check. Some areas of Clark County carry soils that swell when wet and shift when dry, which drives footing depth.
- Grading and drainage assessment. Desert drains fast in a storm. Water needs a path away from the new footprint, not toward it.
- Seismic and structural documentation. Your plans examiner will want to see that the foundation design matches the site report.
Only after that report exists can a contractor give you a number that holds. That’s the working principle behind our written-price-first policy: the price goes in writing before any work starts, and once it’s in writing, it’s the number you approve. A foundation condition is a real engineering variable, not a line item to be discovered later.
What Your Written Contract Must Include Under Nevada Revised Statutes Chapter 624
Nevada Revised Statutes Chapter 624 governs contractors, and it dictates what a written contract for residential work must contain. This is not boilerplate. The statute exists because homeowners get taken, and the required elements are exactly the lines you should be checking before you sign.
Look for these on the page:
- A clear scope description. What is being built, with dimensions, and what is excluded. “Addition per plans” is not a scope. A written description of the work with a plan attachment is.
- The total price and the payment schedule. A down payment far in front of the work schedule should make you ask questions. Progress payments tied to completed milestones are the norm.
- The license, bond, and insurance information for the licensed contractor. Confirm license details independently through the Nevada State Contractors Board. Don’t take a card as proof.
- Permit responsibility. Who pulls the permit and who pays the fees, stated in writing. Vague answers here are how inspections get missed.
- Start and substantial completion dates. A contract with no dates gives you no leverage if the schedule slips.
- The right to cancel and the required notices. Statutory language that must appear in the document.
- Change order procedure. How a price change gets documented and approved, in writing, before the work is done, not after.
If any of those are missing or blank, do not sign. A written price and a written contract are the two documents that separate a professional operation from the one that left your neighbor’s permit board empty. If you’re converting an existing space instead of adding on, the Garage Conversion Contractor in Mesquite page walks through the same contract checklist for that scope.
Sun City Mesquite HOA Architectural Review: Parallel, Not After
If you own in Sun City Mesquite, you have two reviews to satisfy: the city or county permit and the community’s architectural review. Homeowners routinely believe the architectural committee acts after the city. It doesn’t, and the belief costs people months.
The architectural review in a covenant-controlled Mesquite community runs alongside the permit. The committee is looking at design, color and material consistency, roof pitch, exterior detailing, view corridors, and how the addition reads from the street and from neighbors. The building department is looking at structure, safety, setbacks, and energy code. They’re two different reviews with two different sets of documents, and each one has its own clock.
Run them as a single sprint. File the architectural submittal and the permit application in the same window wherever the community allows it, and answer both reviewers quickly. When you sequence them one after the other, a four-to-seven-month project can drift past nine.
The architectural package usually needs:
- Site plan showing the addition footprint, property lines, and setbacks.
- Exterior elevations from each visible side, with materials called out.
- Roof plan and details matching the existing pitch and shingle profile.
- A color and finish schedule that lists manufacturer and color name.
Familiarity with a given community’s design expectations is one of the reasons it helps to work with a contractor who builds in Mesquite rather than one driving in from the metro. The documents are predictable once you’ve seen the committee’s responses, and we plan the submittal timeline around them from day one.
What Does a Room Addition Cost in Mesquite?
Room addition pricing in Mesquite runs higher than the metro average because desert foundations, caliche excavation, and permitting timelines cost more here than they do on simpler ground. Finish level, plumbing relocation, and whether you’re tying into an existing roofline move the number as much as square footage does. The ranges below are what we’re seeing on conventional attached additions in this market, before permit fees and HOA charges.
| Item | Typical range |
|---|---|
| Attached room addition, conventional build (per sq ft) | $240 – $420 |
| Small primary suite addition (300 – 400 sq ft) | $85,000 – $150,000 |
| Large family room or great-room addition (500 – 700 sq ft) | $140,000 – $260,000 |
| Foundation evaluation and soil report | $1,500 – $4,000 |
| Caliche excavation allowance when hard pan is present | $3,000 – $12,000 |
| Bathroom and plumbing extension | $12,000 – $30,000 |
| Permit fees (Mesquite or Clark County, by scope) | Varies by scope and jurisdiction |
| HOA architectural review fee (where applicable) | Varies by community |
A second-story addition usually lands at the higher end of the per-square-foot range because the structural work is more demanding. A prefab approach to a separate structure can cost less than a stick-built one when the groundwork is simple. Our team works with platforms including Abodu and Cover for attached and detached units, which can be a useful comparison point when you’re pricing options.
The one thing no honest contractor can do is hand you a fixed number before the soil report and jurisdiction check are done. What you should get is a written scope with a real range, then a written fixed price once the foundation is defined. The number you approve is the number on the final invoice.
The Fielding ADU Builders Mesquite home page gives an overview of everything we handle, including garage conversions and backyard units.
The Step-by-Step Timeline for a Mesquite Addition
A realistic Mesquite addition runs four to seven months from design to final inspection. Here’s the sequence, in order, with the points where projects actually pause.
- Jurisdiction and zoning confirmation (week 1). Confirm city or county, read the setback and lot coverage limits, and confirm the buildable envelope.
- Site visit and soil evaluation (weeks 1 – 3). Foundation evaluation and caliche probe. This is the step that determines whether you get a fixed price you can trust.
- Design and plan preparation (weeks 3 – 6). Architectural drawings, structural design, and the material schedule for any HOA submittal.
- Permit application and HOA architectural review (submitted in parallel, weeks 5 – 10). Both reviews run at the same time. Plan review for a residential addition in Mesquite typically takes several weeks; county review can run longer.
- Contract and written price (weeks 6 – 9). Signed scope, schedule, and fixed price before mobilization.
- Foundation and framing (weeks 10 – 20). Excavation and footing pour, then framing and rough-in. Caliche removal adds days here, not weeks, if it was scoped correctly.
- Insulation, drywall, and finishes (weeks 18 – 26). Interior trades in sequence, then exterior siding and roofing matching.
- Final inspections and punch list (weeks 26 – 30). Final inspections passed, punch list closed, and the space turned over to you.
Weather in Mesquite is a helpful factor, not a hurdle. The desert climate means framing doesn’t get rained out the way it does in wetter regions, which tightens the build phase. The risk sits in the front half of the schedule, in the permitting and design work, and that’s the part a disorganized contractor drags out.
How to Choose a Room Addition Contractor in Mesquite
The contractor who shows up on time, puts the price in writing, pulls the permit properly, and comes back when something fails is the contractor worth your project. Those four behaviors are testable, and a homeowner should test them before signing. We’ve built to The Garrison Standard since 2006, and the everyday version of that standard is simple: show up in the window, price in writing, by the book, leave it clean, stand behind it for a year.
Ask these questions before you sign:
- Do I get a written price before work starts? Not an estimate, not a verbal number. A document.
- Who pulls the permit, and what’s the jurisdiction? The correct answer names the office.
- What happens if the work fails? Look for a written guarantee with a defined term and a defined remedy.
- Who will be on my property? Ask about background checks and uniforms. You’re entitled to know.
- Can you show me an addition you built in Mesquite in the last year, with the permit number? Completed local work is the only proof that matters.
On our projects, the answer to the third question is on paper. The Garrison Standard is a written one-year guarantee on workmanship. If something fails inside that 365-day window, we come back and correct it at no charge. That’s the full year of written coverage most contractors don’t offer, and it exists because the work should hold.
Every crew member on a Fielding ADU Builders project is background-checked and arrives in uniform. Materials matter too: we specify James Hardie siding on conventional builds for its performance in this climate, and we can scope Tuff Shed-style structures where a detached approach fits the lot better. And when the questions get complicated, a live person answers the phone around the clock, not a voicemail box.
Common Mistakes to Avoid
- Accepting a fixed price before the soil report. Exposing a caliche layer can add thousands in excavation and footing work. Any contractor who doesn’t test first is either guessing or waiting to send you a change order.
- Assuming your fence is your property line. Plenty of Mesquite lots have fences set inside the surveyed boundary. Build to the fence and you may be over the setback and into a variance process.
- Sequencing the HOA review after the permit. In Sun City Mesquite and other covenant-controlled communities, the architectural review runs parallel to the city permit. Doing one then the other adds weeks you don’t get back.
- Not verifying the license with the Nevada State Contractors Board. A business card is not proof. Look up the license, the bond, and the insurance before you sign anything.
- Signing a Chapter 624 contract with blank sections. Missing dates, missing scope, or a missing change order procedure are all leverage you lose. A blank line is a blank check.
- Forgetting that lot coverage counts every structure. The patio cover and the shed count against your cap along with the addition. Measure the total footprint, not just the new square footage.
- Budgeting for the build but not the permit and HOA fees. Those are real costs in this market and they show up before the first nail. Ask for them in writing up front.
When to Call a Professional
Call a licensed contractor when the addition changes the footprint, the roofline, or the structure of the house. That covers anything with new foundation work, a plumbing or electrical extension, a second story, or a wall you’re removing. The structural and code exposure on those scopes is not something a homeowner should carry. Caliche excavation, footing design, and energy code compliance all need engineering and inspection, and permit work has to be pulled by a licensed contractor in Nevada.
Fielding ADU Builders Mesquite offers free estimates in Mesquite. Call (833) 717-0766 and we’ll walk your lot, confirm the jurisdiction, and give you a written scope before you commit to anything.
Frequently Asked Questions
A conventional attached room addition in Mesquite runs roughly $240 to $420 per square foot before permit fees, which puts most projects between $85,000 and $260,000. The two variables that move the number most are foundation conditions from caliche soil and finish level. Call (833) 717-0766 for an exact quote, estimates are free.
It depends on your parcel. The City of Mesquite building department handles most residential additions inside city limits, while unincorporated Clark County parcels go through the county. Confirm your jurisdiction by address before design starts. Call (833) 717-0766 if you want us to check the jurisdiction for your lot.
Not when a contractor does the groundwork properly. On a Fielding ADU Builders project, the price is written before any work starts, and once you approve it, that’s the number on the final invoice. The protection for both sides is a foundation evaluation and a jurisdiction check before pricing. Call (833) 717-0766 to start that process.
Yes. We confirm the jurisdiction, prepare the submittal, and pull the permit as part of the project. Where a community HOA requires architectural review, we submit that package in parallel with the permit application. Call (833) 717-0766 to talk through your scope.
Plan on four to seven months from design to final inspection. The build phase is typically the faster half because desert weather doesn’t stall framing, while plan review and HOA architectural review are where schedules slip. Call (833) 717-0766 for a schedule tailored to your project.
On our projects it’s covered in writing for a full year. The Garrison Standard covers workmanship defects for 365 days from completion, and if something fails inside that window, we come back and make it right at no charge. Call (833) 717-0766 with any question about it.
The Bottom Line
A Mesquite room addition is a permit problem, a soil problem, and a contract problem before it’s a construction problem. Confirm your jurisdiction by address, check the setback and lot coverage limits before design, get the soil report before you accept a fixed price, read your Chapter 624 contract for the blanks, and run the HOA architectural review alongside the city permit instead of after it. Do those five things and your project stays on schedule, and your price stays where you approved it.
Fielding ADU Builders is an independently owned and operated member of the Garrison Partners family, building additions in Mesquite since the Garrison Standard began in 2006. Our technicians have up to 20 years of experience, and every project comes with a written price before work starts and a written one-year guarantee on workmanship. Call (833) 717-0766 for a free estimate.
Written by the team at Fielding ADU Builders Mesquite.