Last updated November 18, 2026
DIY vs Professional Garage Conversion Contractor: What’s Safe to Do Yourself
Most homeowners who call us about a garage conversion start the conversation the same way: “I’m pretty handy – how much of this can I do myself?” It’s a fair question. A garage looks like the simplest room in the house. It has a floor, four walls, a roof, and a door. But here’s the counterintuitive part we’ve learned from years of permitted work in Mesquite: the physical labor is rarely what kills a DIY conversion. It’s the paperwork. A garage conversion in Nevada is a change of occupancy from storage to habitable space, and that single status change pulls structural, electrical, mechanical, and energy code into one review at the same time. This guide walks through what you can legitimately self-perform, what requires a licensed signature, and where the real money hides.
Quick Answer
In Nevada, you can safely self-perform non-structural finish work – paint, flooring, trim, and landscaping restoration – but you cannot legally or safely self-certify the structural, electrical, mechanical, plumbing, and energy-compliance portions of a garage-to-habitable-room conversion. Those trades require licensed signatures on the permit application, and a pure DIY approach typically fails the energy compliance review before a single inspection is scheduled. If you want the space legal, insurable, and appraisable, plan on a licensed contractor handling the core scope.
Table of Contents
- What Does a Mesquite Garage Conversion Permit Actually Require?
- Why Nevada’s Energy Code Disqualifies a Pure DIY Approach
- Where Owner Labor Legitimately Fits in the Inspection Sequence
- Fire-Rated Assemblies: The Line You Don’t Cross
- How an Unpermitted Conversion Gets Flagged and What It Costs
- Honest Cost Breakdown: Contractor vs. Owner-Builder
- When a Prefab or Modular Route Makes More Sense
- Common Mistakes to Avoid
What Does a Mesquite Garage Conversion Permit Actually Require?
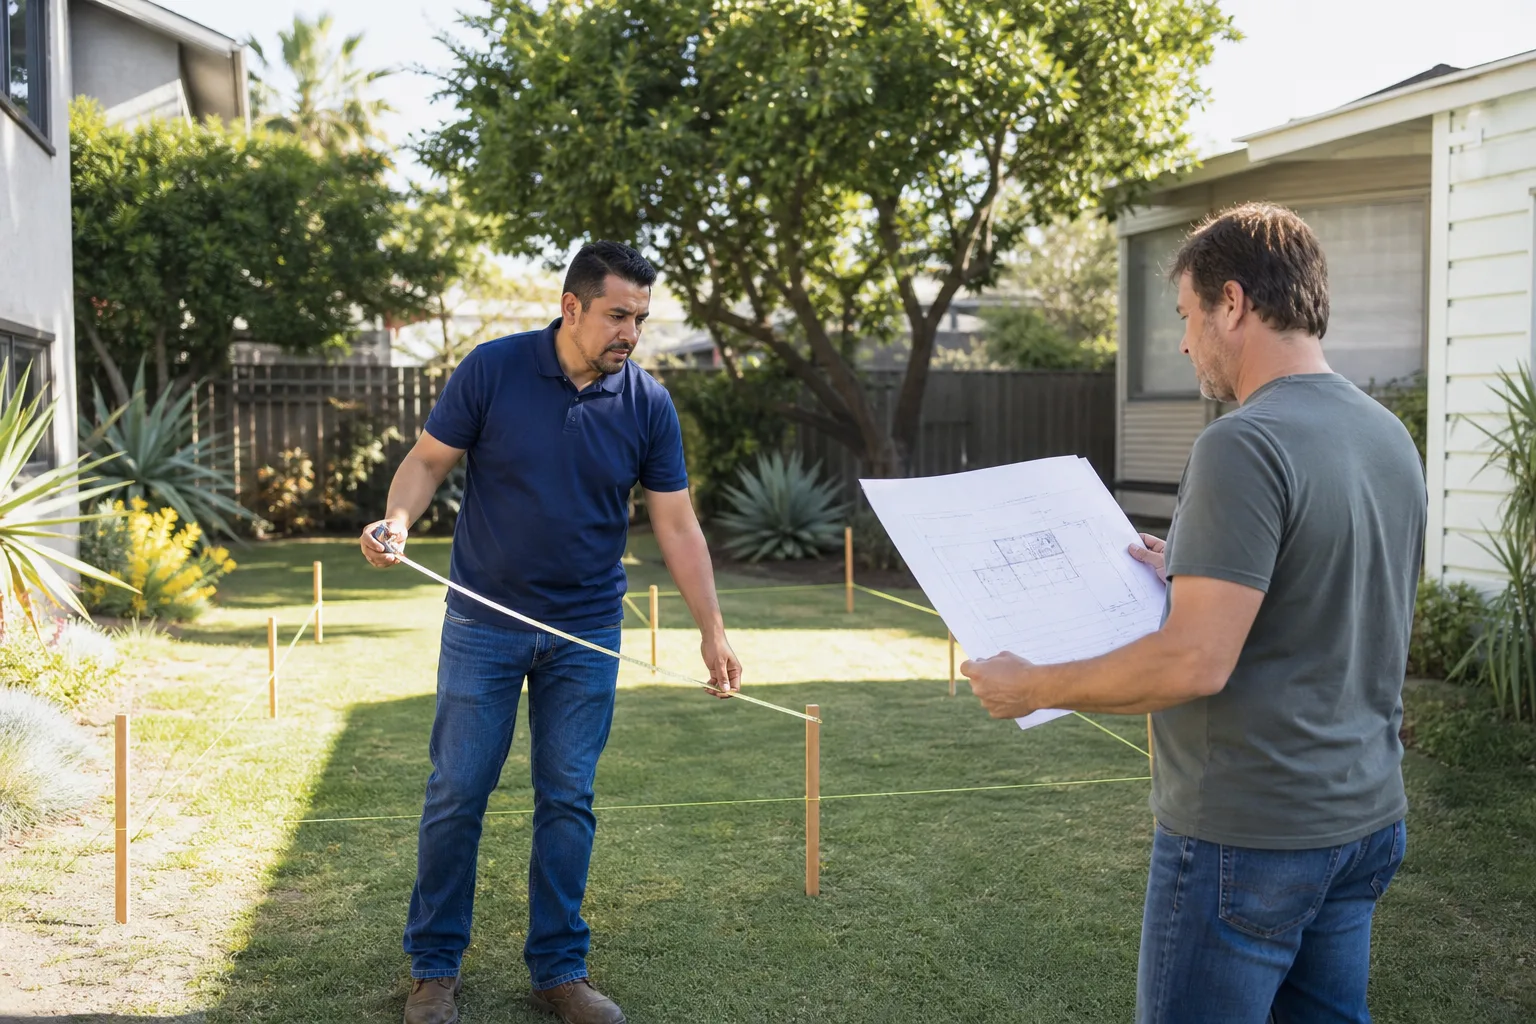
The permit application itself is where the DIY plan usually breaks first. A garage conversion submitted to the city planning counter in Mesquite needs a set of documents that most homeowners can draft only partially on their own. The structural, electrical, mechanical, and energy portions require a design professional or licensed trade signature – not a homeowner’s hand-drawn sketch.
Here’s what a typical submittal package contains:
- Site plan and floor plan showing the new habitable room, egress windows, and any change to the driveway or setback line
- Structural calculations or a stamped letter confirming the existing slab, walls, and ceiling framing can carry the new loads – typically a licensed structural or civil engineer
- Electrical plan and load calculation signed by a licensed electrician, including new circuits, GFCI protection, and smoke/CO interconnection
- Mechanical plan showing heating and cooling for the new conditioned space, either extended from the existing system or added as a mini-split
- Plumbing plan if you’re adding a bathroom or a wet bar
- Energy code compliance documentation demonstrating insulation R-values, window U-factors, and envelope tightness meet current Nevada requirements
The specific forms vary by jurisdiction and by whether the property sits inside Mesquite city limits or Clark County jurisdiction, so the plan reviewer’s checklist is the authority. What doesn’t vary: the trades requiring a signature are trades requiring a license. If you don’t hold that license, you can’t sign. That’s straightforward.
Why Nevada’s Energy Code Disqualifies a Pure DIY Approach
This is the part that surprises people, and it’s the reason we wrote this guide. Nevada’s energy code requires a converted garage to meet current insulation and window efficiency standards, regardless of when the garage was originally built. A 1998-built garage in a Mesquite subdivision with single-pane windows and bare-block walls doesn’t get grandfathered into living-room status. The moment you change the occupancy, the space must meet today’s envelope requirements.
That requirement typically disqualifies a pure DIY approach for a simple reason: the compliance documentation must be certified by a licensed contractor or engineer, and someone has to sign off on it. The energy review refers to a compliance path – prescriptive or performance – and both require calculations the average homeowner isn’t positioned to produce. A performance path, in particular, usually requires energy modeling software and a credentialed professional to run it and attest to the result.
Mesquite’s climate makes this requirement matter in practice, not just on paper. Summer highs regularly push past 110°F, and winter nights dip into the 30s. An under-insulated garage conversion doesn’t just fail inspection – it becomes the hottest room in the house in July and the coldest in January. We’ve walked into post-DIY conversions where the homeowner spent six figures on finishes and then couldn’t keep the room below 85°F on an August afternoon because the ceiling was insulated to R-13 and the windows were the originals.
Meeting the energy requirement is not optional and not expensive relative to redoing it. If your plan is to build the space yourself and hire out the envelope work, get the energy documentation settled at the plan-review stage – not after the walls are closed up.
Where Owner Labor Legitimately Fits in the Inspection Sequence
Owner-performed labor is genuinely viable on this project – it just has a specific window in the inspection sequence. Legally, a homeowner can self-perform finish work on their own residence in most Nevada jurisdictions. Practically, that finish work sits at the end of the sequence, after the inspections that require a licensed trade or inspector sign-off are complete. Do the trades first, close the walls, and finish the room last.
Here’s the sequence as it typically runs for a Mesquite conversion:
- Plans approved and permit issued – licensed documents, stamped, posted on site
- Rough frame and structural inspection – licensed contractor on site
- Rough electrical, mechanical, and plumbing inspections – each signed by a licensed trade
- Insulation and energy envelope inspection – verified against the approved compliance path
- Drywall and close-up inspection – once the walls are sealed, no more rework is easy
- Finishes you can own – paint, flooring, baseboard, trim, closet systems, light fixture installation (excluding new circuit runs)
- Final inspection and certificate of occupancy – licensed contractor on site for the sign-off
- Landscaping restoration and driveway cleanup – all yours if you want it
That’s a real DIY scope. A homeowner with finish carpentry and painting experience can save $4,000 to $9,000 on labor doing the interior of a 400-square-foot conversion themselves. It’s also honest work. Just don’t confuse it with self-performing the trades that come earlier – those steps carry legal and safety weight that finish work doesn’t.
Fire-Rated Assemblies: The Line You Don’t Cross
If the garage on your Mesquite property is attached to the house – and most are – the wall or walls separating the new habitable room from any remaining garage space must be a fire-rated assembly. That typically means a specific gypsum board thickness, taped and finished joints, fire-stop materials at penetrations, and a rated door if there’s a doorway between the two. The exact rating (one-hour is common) is set by code and by the specific configuration of your house.
This is not a place for improvisation. Three reasons:
- Fire separation failures can convert a small garage fire into a whole-house fire in minutes. That’s not a code-technicality issue – it’s a life-safety issue.
- Inspection is unforgiving. Fire-rated assemblies are inspected before drywall goes up and re-inspected after. If the assembly isn’t as specified, you’re tearing back out finished walls.
- Insurance coverage can hang on it. Some carriers will examine the fire separation during a claim. If the assembly doesn’t match the permitted design, coverage disputes follow.
This is the piece of a conversion that every experienced tradesperson treats with the most respect. It doesn’t look dangerous. That’s exactly what makes shortcuts tempting. We don’t recommend a homeowner take on this scope, not because they can’t hang drywall, but because the failure mode is catastrophic and the inspection doesn’t miss it.
How an Unpermitted Conversion Gets Flagged and What It Costs
An unpermitted garage conversion is one of the costliest practical problems in residential real estate because the space looks expensive and unusable at the same time. It gets flagged in three common ways: a home appraiser notes it, an inspector during a sale discovers it from the county record, or a neighbor files a code complaint. Once flagged, the resolution path is unpleasant.
Here’s what typically happens after a flag:
- Appraisal adjustment – the converted square footage is either not counted or counted at a steep discount, which reduces the sale price or kills financing
- Retroactive permit attempt – the current owner has to hire a licensed contractor and engineer to submit what was never documented, including opening walls to verify structure and electrical
- Corrective scope – often tearing out noncompliant work, re-insulating, replacing windows, and redoing the fire separation, at the current owner’s cost
- Double permit fees and penalties – most jurisdictions charge retroactive or investigation fees on top of standard permit costs
- Delayed closing – real-estate timelines blow past deadlines while the permit resolves
In our experience, a homeowner who has to unwind an unpermitted conversion in Mesquite ends up paying 1.5 to 2.5 times what the permit-correct version would have cost. That’s the hidden price of skipping a step. The number on the original invoice looks cheap; the final accounting doesn’t. If you’re buying a home in Mesquite with a “converted garage” and no permit record on file, treat that as a negotiation point, not a feature.
Honest Cost Breakdown: Contractor vs. Owner-Builder
Both paths are legitimate. They just carry different risk profiles, and the cost comparison many homeowners run is incomplete. A fair look at a 400-to-500-square-foot garage conversion in the Mesquite market compares the licensed-contractor path against an owner-builder path where you act as your own general contractor and hire licensed subs for each trade. The second path can save money – if nothing goes wrong. The realistic range depends on finish level and whether a bathroom is added.
Here’s the typical spread:
- Licensed-contractor garage conversion in Mesquite: $48,000-$95,000 for a 400-500 sq ft room with standard finishes; $70,000-$130,000+ if a full bathroom is included. Price is typically fixed in writing before work starts.
- Owner-builder path (same scope): $38,000-$78,000 in trade costs if you subcontract each licensed trade and self-perform finish work. The savings look real until you add what the contractor path includes.
- Structural engineer (owner-builder pays directly): $1,200-$2,500 for calculations and stamped letters
- Energy compliance documentation (owner-builder pays directly): $600-$1,500 depending on the compliance path
- Permit fees (both paths): $1,800-$4,500 depending on valuation
- Failed rough inspection re-inspection fees: $150-$450 per failed inspection, in most jurisdictions
- Rework from a failed inspection: $2,500-$14,000 depending on which inspection failed – electrical and energy are the two most common
- Schedule overrun on the owner-builder path: 4-10 weeks typical; each week of delay carries rent, storage, or construction-loan interest
The honest math: owner-builder saves maybe 12-20% when it goes smoothly and loses money when it doesn’t. For a homeowner without construction-management experience, that risk profile usually loses. For a homeowner who has managed a permitted renovation before and keeps good records, the owner-builder path is a real option.
A note on how we work – we’re the ADU and room-addition specialist inside the Garrison Partners family, and our standard is that the price goes in writing before any work starts. The number you approve on day one is the number on the final invoice. When you’re comparing bids, insist on that. A contractor who won’t fix the price at the start is not really bidding; they’re estimating and reserving the right to change it. You can see how that plays out on our Garage Conversion Contractor in Mesquite page.
When a Prefab or Modular Route Makes More Sense
For some homeowners in Mesquite, the better move is not converting the garage at all. A detached ADU in the backyard keeps the garage intact, often costs comparably or less per square foot once you account for the energy compliance and structural work a conversion needs, and can be operational in weeks rather than months when you go modular. This is where fluency with the real platform options matters.
We work with leading prefab and modular ADU platforms – Abodu, Cover, Dvele, Mighty Buildings, Boxabl, and Plant Prefab – as well as conventional builds using James Hardie siding and Tuff Shed-style structures. The right choice depends on your lot, your utility access, your timeline, and whether the space is for family, rental income, or a home office. A Boxabl Casita on a Mesquite lot with easy utility tie-in is a completely different project from a Mighty Buildings panelized 800-square-foot unit. Both are legitimate. Neither is a universal answer.
If you’re weighing a conversion against a detached ADU, that’s a conversation worth having before design work starts, not after. Our ADU Builders in Mesquite page covers the platform options and lot considerations, and our Room Addition Contractor in Mesquite page covers the stick-built alternative if you’d rather expand the main house than build in the yard.
Common Mistakes to Avoid
- Starting finish work before the permit is issued. We’ve seen Mesquite homeowners paint and lay flooring over a garage slab before plans were even submitted, then discover the slab needs a moisture barrier and 2 inches of sleepers. Everything comes out.
- Assuming the existing electrical panel has capacity. Older Mesquite homes – especially those built before the mid-1990s – often have 100-amp panels already near capacity. The conversion typically needs 40 to 60 additional amps for the new space, and the panel upgrade is rarely in the original DIY budget.
- Skipping the energy compliance path and hoping the inspector won’t notice. They will. Nevada’s energy review is part of the standard permit sequence, not a discretionary add-on.
- Using the wrong gypsum board on the fire-separation wall. Standard 1/2-inch drywall doesn’t meet a one-hour assembly. The substitution looks identical once painted and fails every time it’s discovered.
- Forgetting the exterior envelope. Converting a garage changes the thermal boundary of the house. That west-facing garage wall that used to be unconditioned now has to be insulated and air-sealed, and if it faces the driveway, its window spec matters for both energy compliance and glare.
- Leaving the HVAC upgrade for the end. Extending a ducted system into a converted garage often means a larger air handler. Mini-splits are usually the better answer in Mesquite’s climate, but that decision needs to be made before the mechanical plan is submitted.
- Not documenting every inspection and change order. If a future buyer, appraiser, or insurer asks, your paperwork is your defense. A folder of city inspection records and stamped plans is worth more than the savings on any single trade.
When to Call a Professional
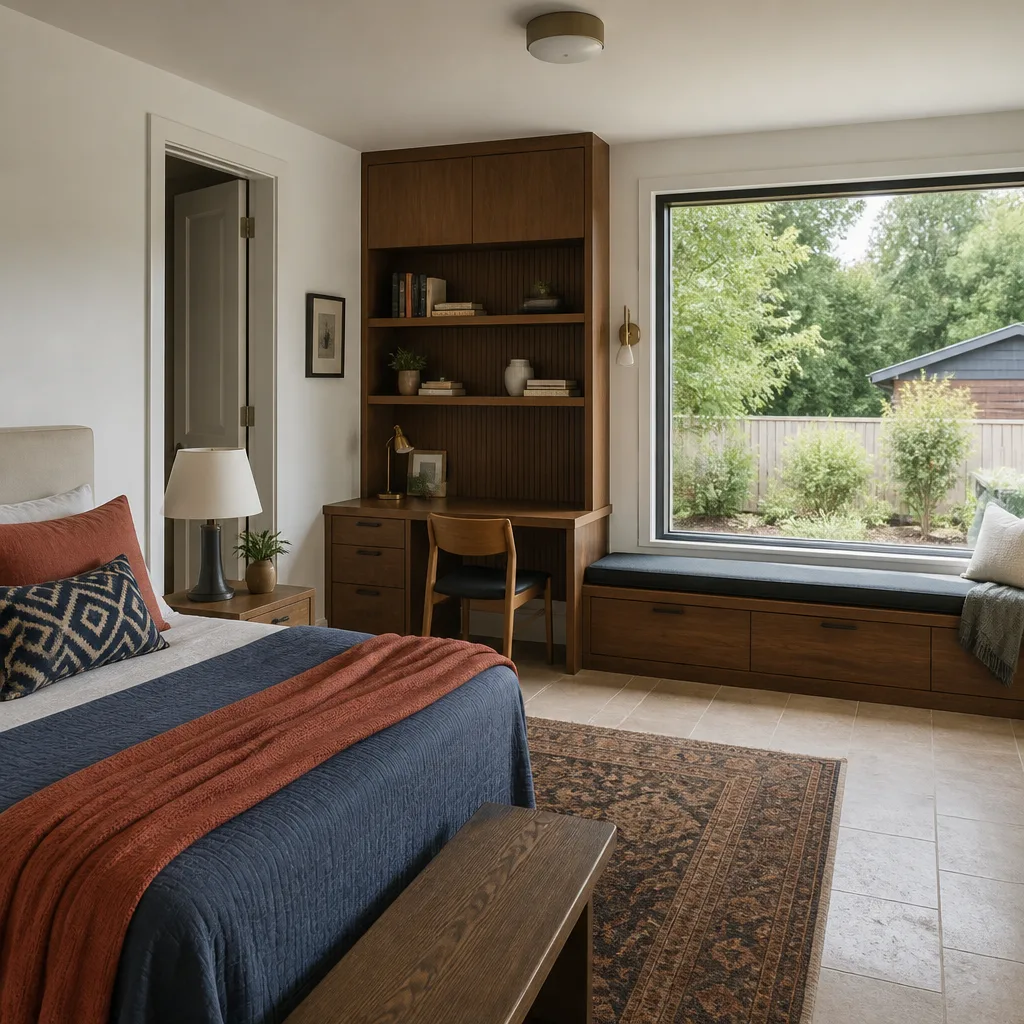
Call a professional for anything that involves the structural calculation, the electrical panel and new circuits, the mechanical plan, the energy compliance documentation, fire-rated assemblies, or the final inspection sign-off. Those are the six items where a DIY attempt is either not legal in Nevada or genuinely dangerous. Self-perform what comes after: paint, flooring, trim, landscaping, driveway cleanup. If you’re uncertain which side of the line a specific piece of scope falls on, that’s the moment to have a conversation rather than guess.
Fielding ADU Builders Mesquite offers free estimates in Mesquite – call (833) 717-0766 to schedule one. A live person answers every call, 24 hours a day, seven days a week. You’ll get a written price before any work starts, and the work is covered by our written one-year Garrison Standard guarantee. If something fails inside that year, we come back and make it right at no charge.
Frequently Asked Questions
You can legally self-perform non-structural finish work on your own primary residence in Nevada, but the core conversion – structural, electrical, mechanical, plumbing, energy compliance – requires licensed signatures on the permit. A pure owner-builder project where you subcontract each licensed trade is legal and often done. A project where you self-perform the trades you aren’t licensed for is not. Call (833) 717-0766 for an exact quote on the licensed scope – estimates are free.
A garage conversion permit in Mesquite typically runs $1,800 to $4,500 depending on the declared project valuation, with the higher end covering a conversion that includes a full bathroom. That’s the permit fee only – structural engineering, energy compliance documentation, and trade inspections are separate line items. Retrofitting an unpermitted conversion usually doubles that cost in penalties. Call (833) 717-0766 for an exact quote on your project – estimates are free.
Not with a written-price-first contract, and that’s the standard we hold ourselves to. The number you approve on day one is the number on the final invoice. Changes only happen if you the homeowner request a scope change in writing, and those get priced before they’re performed. Ask every contractor you interview whether they put the price in writing before work starts. If the answer is “roughly” or “we’ll see,” that’s a pass. Call (833) 717-0766 for a written estimate.
Yes – permitted work done by the book is part of our standard, and that includes pulling the permit, coordinating the engineer and energy compliance documentation, and getting the inspections scheduled and passed. Owner-builder projects require the homeowner to pull their own permits and coordinate their own engineer, which is doable but far more administrative than most people expect. Call (833) 717-0766 to have us walk through the permit sequence for your specific property.
A permitted garage conversion in Mesquite typically runs 6 to 12 weeks from permit issuance to final inspection, depending on whether a bathroom is included and how quickly the structural and energy plan review moves. The plan-review phase before permit issuance adds 3 to 8 weeks. That timeline is a reason not to wait until summer to start if you want the space usable before the holidays. Call (833) 717-0766 to schedule the estimate and see where your project lands on the calendar.
An unpermitted conversion typically gets flagged during appraisal, pre-sale inspection, or the buyer’s title research, and it can reduce the sale price, delay closing, or kill financing. The resolution is usually a retroactive permit, which often requires opening walls to verify structure and electrical – so the eventual cost is commonly 1.5 to 2.5 times what a permitted conversion would have cost originally. If you’re buying a home with a converted garage in Mesquite, check for a permit record before you sign. Call (833) 717-0766 if you want a professional read on the conversion’s status.
The Bottom Line
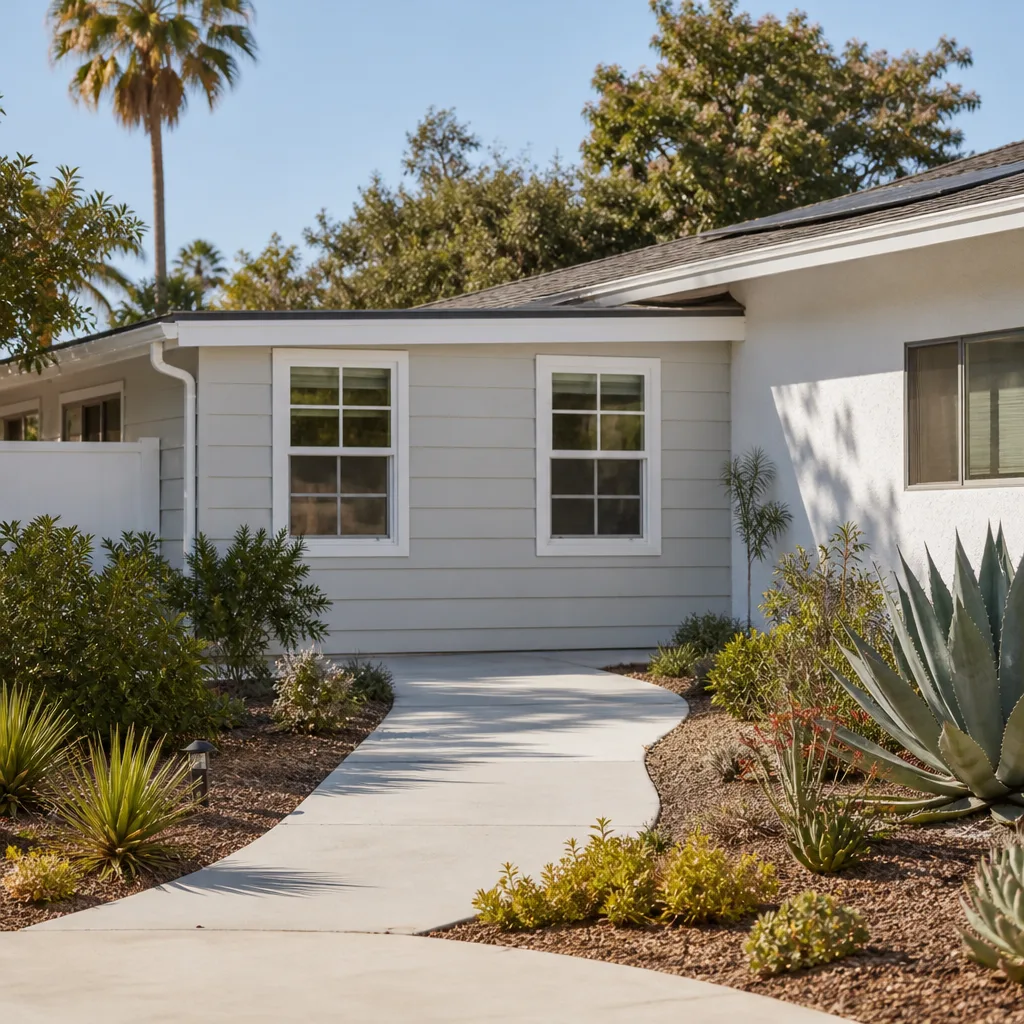
A garage conversion looks like a simple room build. Functionally, it’s a change-of-occupancy permit that pulls Nevada’s structural, electrical, mechanical, and energy codes into one review at the same time. Self-perform the finish work – paint, flooring, trim, landscaping. Hire licensed trades for the structural, trade, energy, and fire-rated scope, and get the fire separation right the first time. Compare the licensed-contractor and owner-builder numbers honestly, including inspection re-inspection fees and schedule risk. And whatever path you pick, get the price in writing before work starts. That’s the whole idea behind how we build – show up in the window, price in writing, by the book, leave it clean, stand behind it for a year. Our technicians have up to 20 years of experience, every crew member is background-checked and uniformed, and every project carries the written 365-Day Done Right Promise.
Start at our Fielding ADU Builders Mesquite home page to see how we work, or call (833) 717-0766 for a free estimate. A live person answers every call.
Written by the team at Fielding ADU Builders Mesquite.