Last updated November 18, 2026
How Long Does Garage Conversion Contractor Take? Timelines and What to Expect
Most garage conversions in Mesquite take 8 to 16 weeks from the day you sign to the day you park the furniture. Here’s the part that surprises people: roughly half of that window is permit processing and inspection scheduling, not hammering and drywall. A homeowner who doesn’t know that starts looking for someone to blame around week six, when the truth is the city review board hasn’t even opened the file yet. The calendar on a garage conversion is set before a single tool gets unpacked. In this guide we’ll break the schedule into four phases, show which delays you can control, which delays belong to the municipality, and which week-one decisions quietly stall a job in the middle of construction.
Quick Answer
A garage conversion in Mesquite typically takes 8 to 16 weeks end to end, with active construction accounting for only about 4 to 6 of those weeks. The rest is design and drawing time, Clark County or City of Mesquite permit review, and final inspection scheduling. Simple conversions with an existing electrical panel and no plumbing move fastest; anything requiring a panel upgrade or a bathroom addition lands at the top of the range.
Table of Contents
- The Four Phases of a Garage Conversion
- Phase-by-Phase Day Ranges for Mesquite
- Contractor Delays vs. City Delays: Who to Hold Accountable
- The Week-One Decisions That Stall a Job Mid-Build
- What a Written Schedule Should Look Like
- Pulling Permits Before Demo vs. Simultaneously
- What a Garage Conversion Costs in Mesquite
- Common Mistakes to Avoid
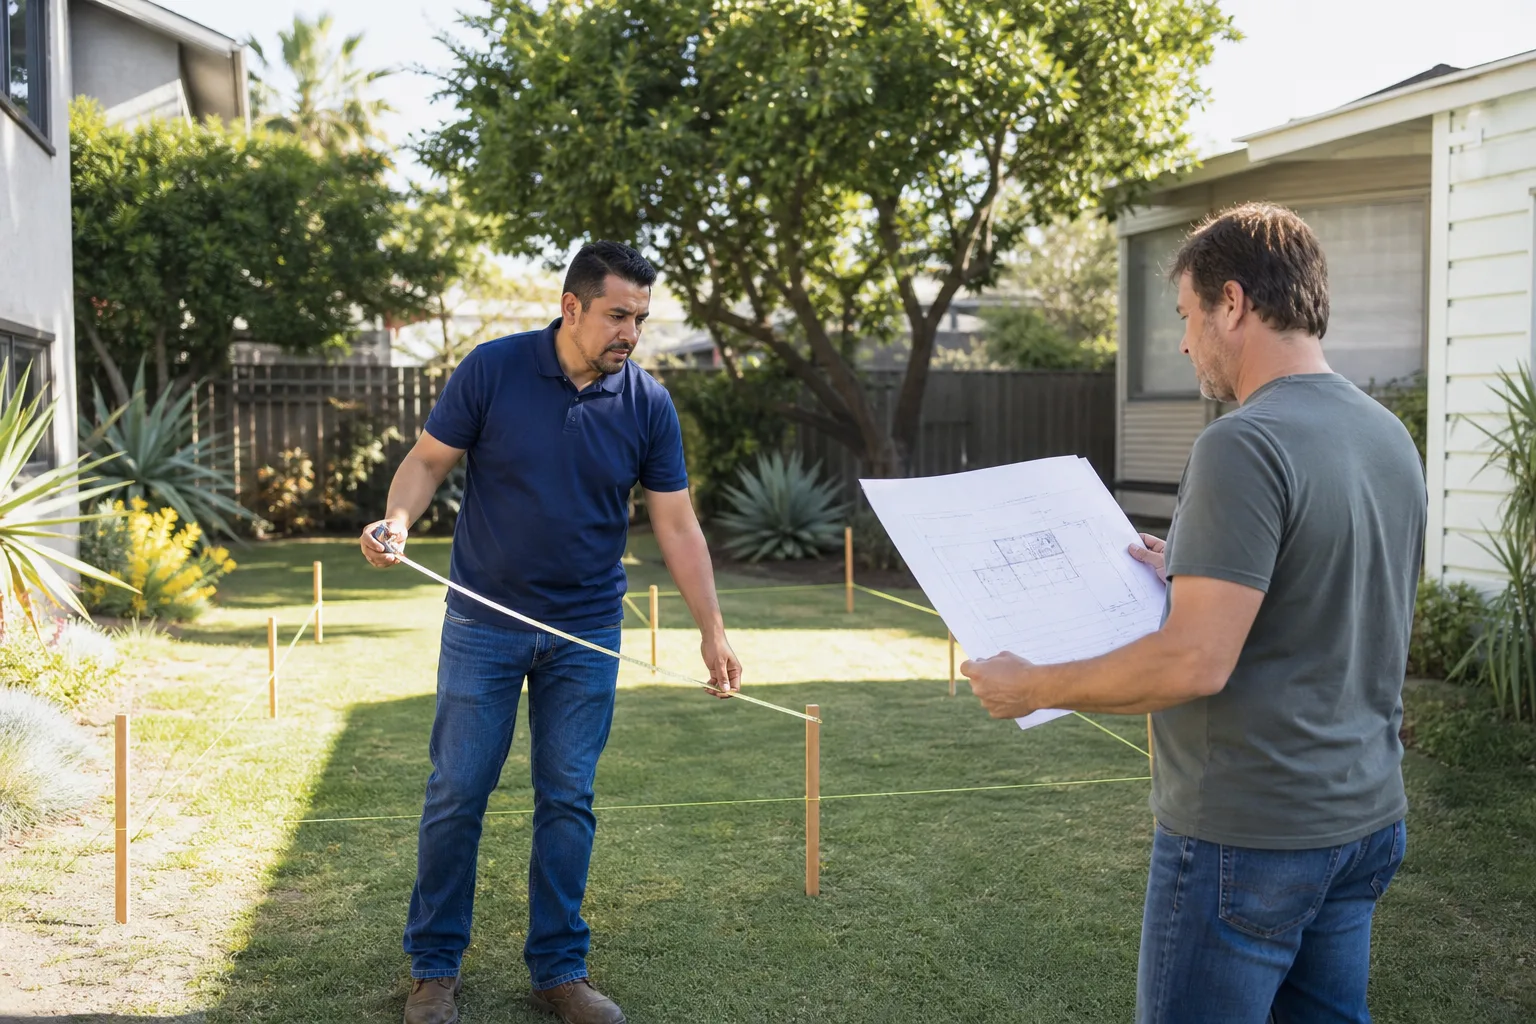
The Four Phases of a Garage Conversion
Every garage conversion, whether it’s a guest suite, a home office, or a rental unit, moves through four distinct phases. Each one has its own clock. Contractors who quote you a single number like “about three weeks” are skipping phases they don’t want to explain.
- Design and drawings. Plans get drafted, engineered if needed, and assembled into a permit submittal package. This includes the site plan, floor plan, electrical layout, and any structural notes.
- City permit review. The jurisdiction reviews your submittal, may issue correction notices, and eventually approves. This is where most of the calendar lives.
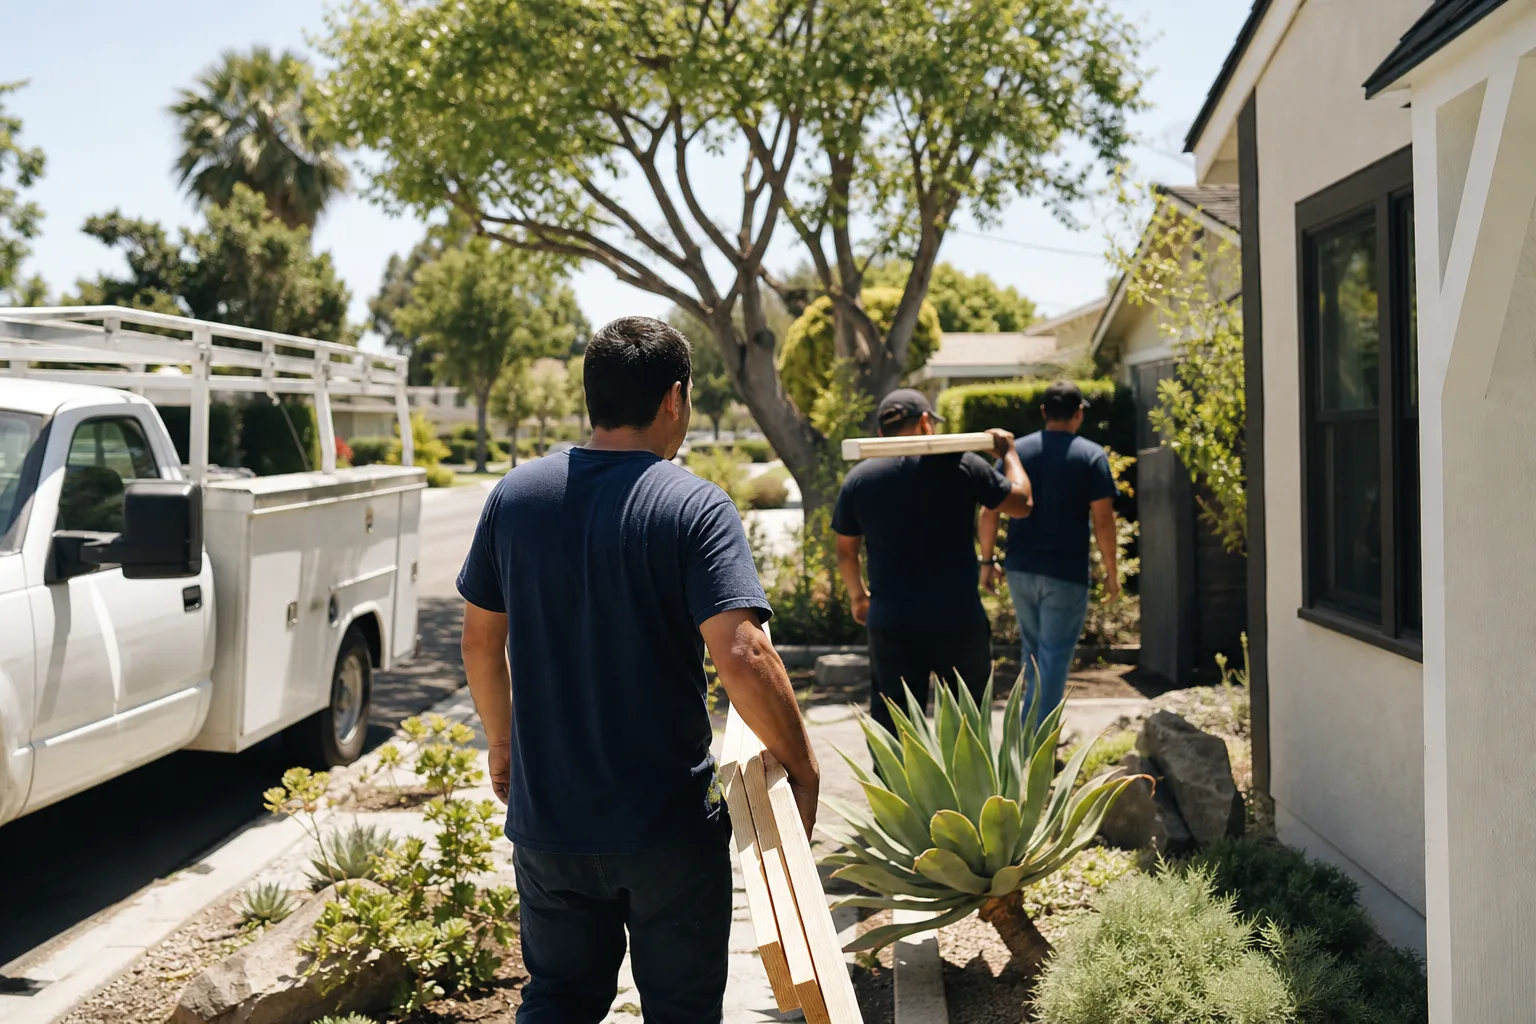
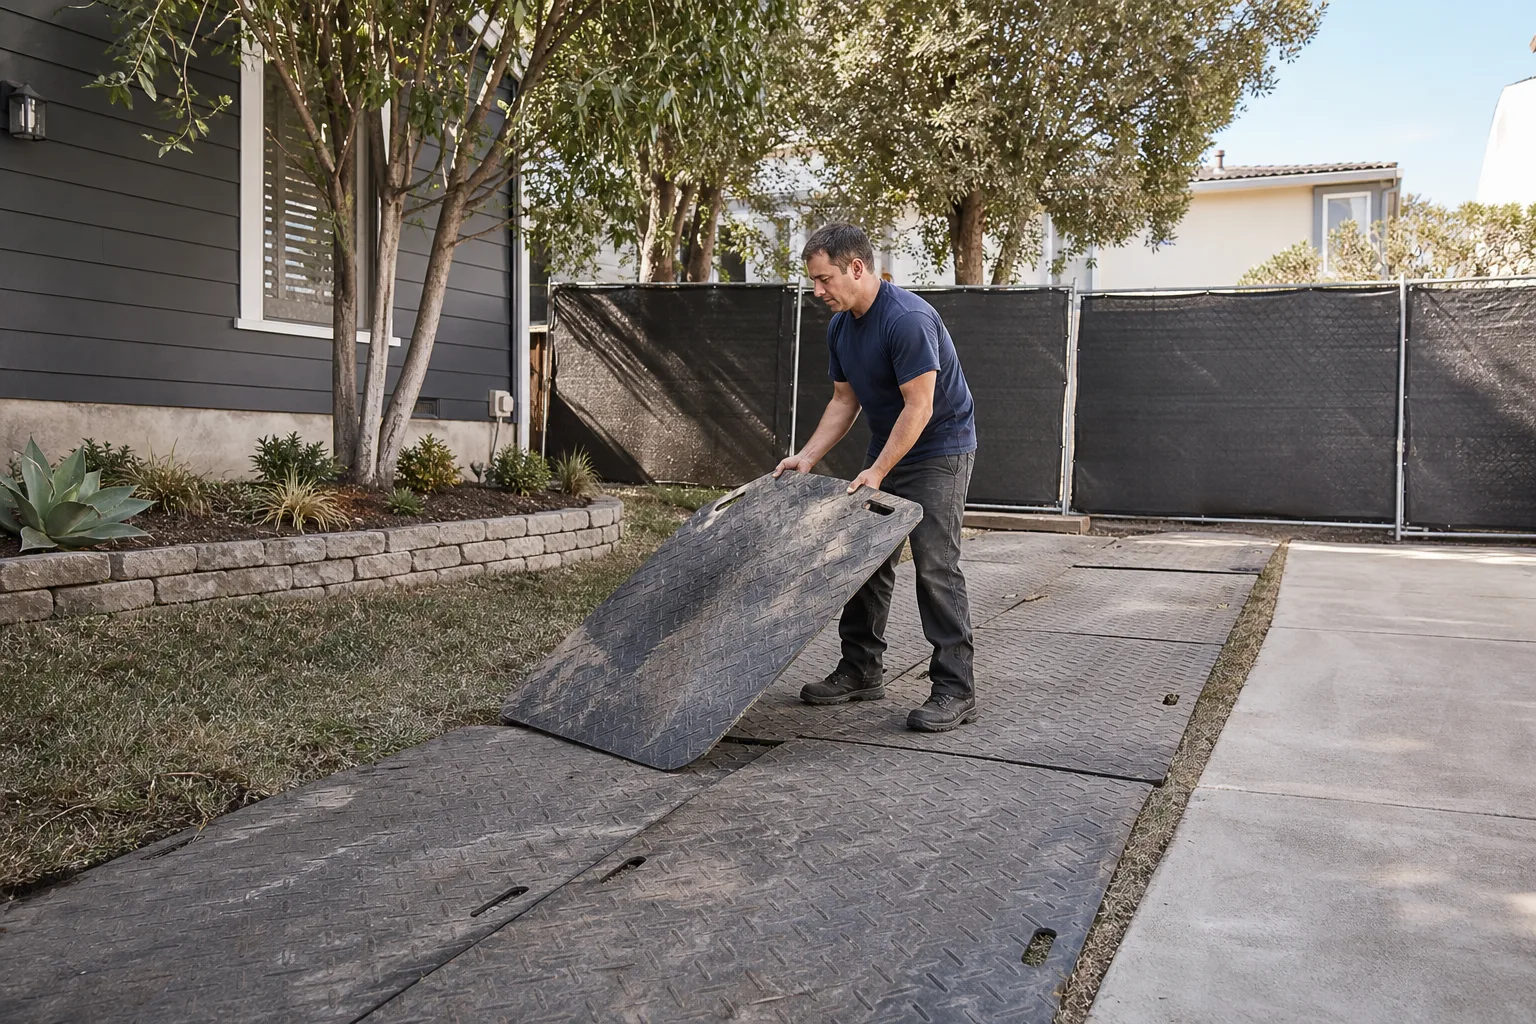
- Active construction. Framing, insulation, drywall, electrical, HVAC, plumbing, finishes. This is the part homeowners picture when they hear “garage conversion.”
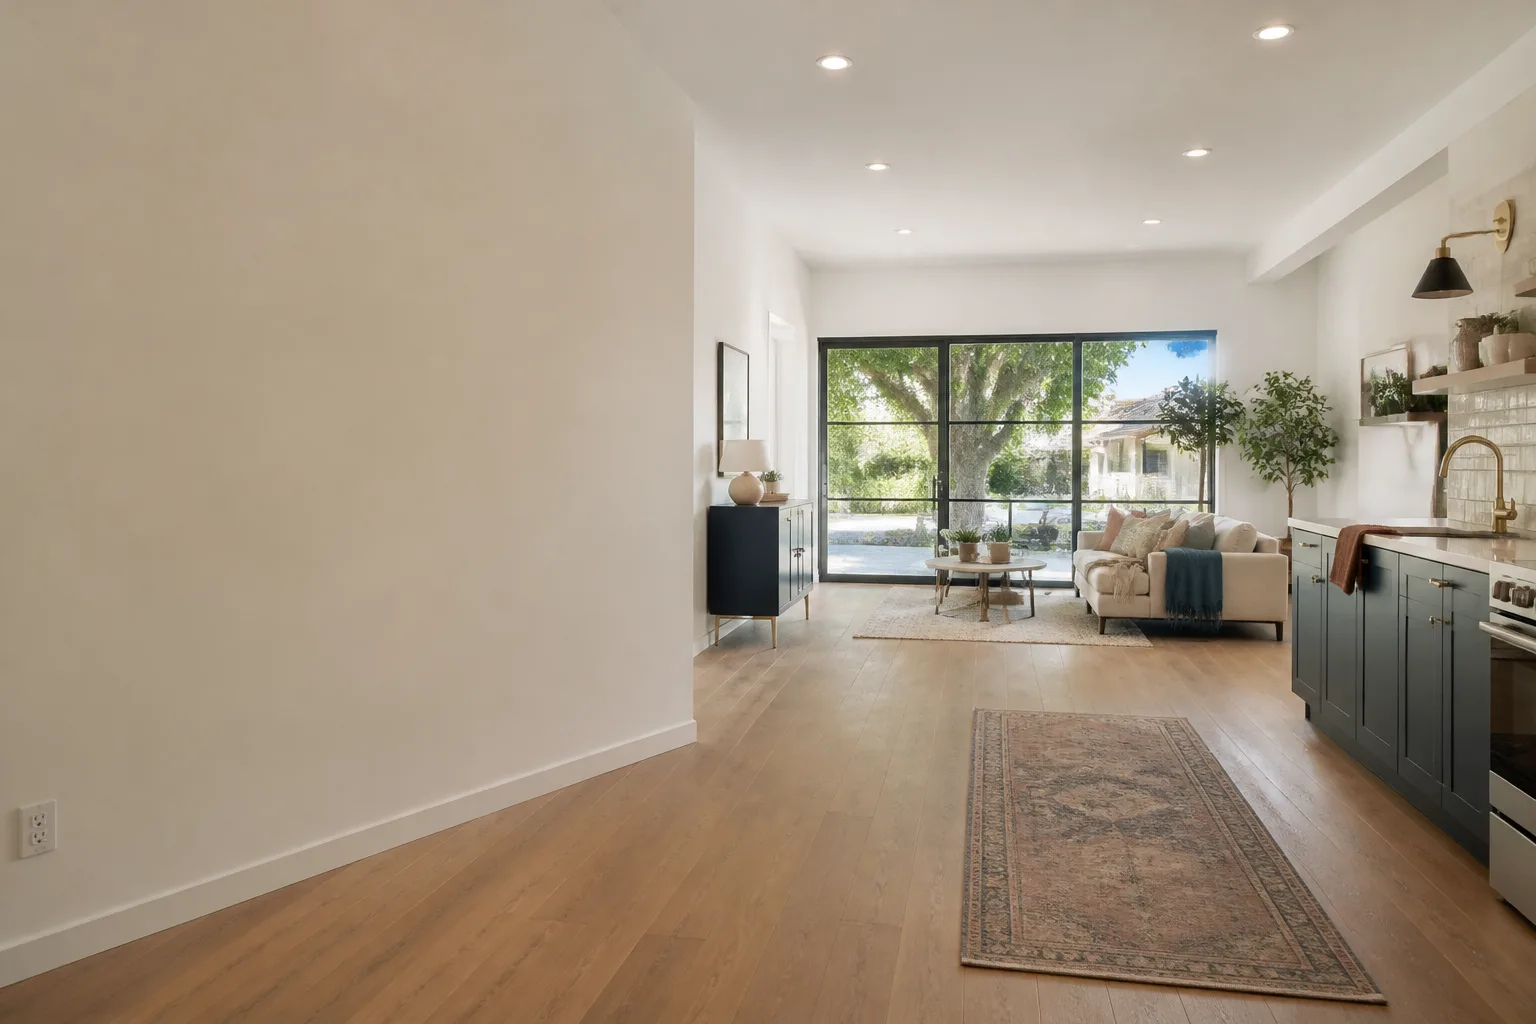
- Final inspection and closeout. The building inspector signs off on rough-in and final, the permit closes, and the space becomes legally habitable.
When we scope a garage conversion contractor in Mesquite project, we give each of these phases its own date range on paper before work begins. That single habit prevents most of the frustration that follows a handshake estimate.
Phase-by-Phase Day Ranges for Mesquite
The Mesquite market has its own rhythm. Because the city handles much of its own permitting rather than routing everything through a larger county queue, review times here can run faster than in the Las Vegas Valley. They can also slow down during the spring building season, when every contractor in the region is filing at once.
- Design and drawings: 7 to 21 days. Simple conversions with no structural changes land near the low end; anything touching a bearing wall or adding plumbing takes longer.
- Permit review: 3 to 8 weeks. Most garage conversion submittals get first review within two to four weeks; correction notices add a second cycle.
- Active construction: 4 to 6 weeks for a standard conversion. Add 1 to 2 weeks for a bathroom or kitchenette.
- Final inspection: 3 to 10 business days from the day you’re ready. Rough-in inspections mid-build can add a day or two each.
Total it honestly and you get 9 to 17 weeks. That’s why we quote 8 to 16 weeks for most Mesquite jobs. The range is defensible because we know the local review pattern and the inspector sign-off cadence. A contractor quoting four weeks is either skipping the permit or quoting labor only.
A note on the desert climate
Mesquite summers push past 110 degrees, and that affects the schedule. Concrete pours for a garage slab addition slow down in July and August. Crews work earlier. Some trades require acclimation time before installing flooring or cabinets, because materials stored in a garage in August behave differently than materials stored in a garage in March. We build those days into the schedule rather than discovering them on week five.
Contractor Delays vs. City Delays: Who to Hold Accountable
The single most useful thing a homeowner can learn about garage conversion timelines is which delays belong to whom. Knowing the answer lets you ask the right question when the calendar slips.
Delays the contractor controls:
- Submittal quality. A sloppy package gets correction notices and adds weeks.
- Sequencing. Wasting days between framing and rough-in electrical.
- Communication. Not telling you about a delay until it’s already cost you two weeks.
- Trade scheduling. If the electrician is booked when the walls are open, that’s a contractor problem.
Delays the city controls:
- Review queue depth. Mesquite is smaller than Clark County’s main office, so the queue usually moves faster, but spring filing surges still hit.
- Correction notice turnaround. Once you resubmit, the reviewer’s calendar determines the next response.
- Inspector availability. If you’re ready for rough-in inspection on a Friday and the next available slot is Wednesday, that’s the municipality.
- Code interpretation. Occasionally a reviewer reads a specific requirement differently than your engineer did.
We spell this distinction out in writing on every project. The Garrison Code starts with “price in writing,” and it also means being honest about what we control. When a city delay happens, we give you the submittal date, the review tracker, and the resubmittal date so you see exactly where the time went. No spin.
The Week-One Decisions That Stall a Job Mid-Build
About half the mid-build stalls we’ve walked into were preventable in week one. These are the decisions homeowners often defer because they feel like they can make them later. They can’t.
- Electrical panel capacity. A garage conversion usually adds a dedicated circuit at minimum, and often a subpanel. If the existing panel is full or undersized, an upgrade has to be planned into the drawings before the permit is filed. Discovering it mid-build means a permit amendment and a two-week stall.
- HVAC approach. A mini-split, a tie-in to the home’s existing system, or a through-wall unit each require different electrical, structural, and permit decisions. Choosing in week one settles the ductwork and the wall penetrations.
- Window placement and size. Nevada code requires egress in sleeping rooms and appropriate glazing for the desert sun. Windows moved after walls are framed mean reframing, drywall redo, and a re-inspection.
- Bathroom or kitchenette scope. Any plumbing means trenching the slab and a separate rough-in inspection. That’s a week-one call, not a week-six one.
- Insulation and finish spec. Garage walls are typically uninsulated and often not finished to living-space standards. What goes behind the drywall has to be decided before framing closes.
Every decision above has a dollar consequence too, not just a schedule one. We put those items into the written price before any work begins so the number you approve on day one is the number on the final invoice.
What a Written Schedule Should Look Like
A verbal estimate is unenforceable. If the contractor says “three weeks” on the phone and hands you a contract with no dates, you have no leverage when week six arrives and the walls are still open. A written schedule changes that.
Here’s the milestone list we put in writing for every Mesquite project:
- Drawings submitted to the city: [date]
- Permit issued: [date range]
- Demolition and rough framing start: [date]
- Rough-in electrical, plumbing, and HVAC complete: [date]
- Rough-in inspection passed: [date range]
- Insulation and drywall hung: [date]
- Finishes complete: [date]
- Final inspection and certificate of occupancy: [date range]
Each line has a specific date or a narrow range. If a line slips, we tell you why and adjust the downstream dates in writing. That’s how you turn a promise into a plan.
Pulling Permits Before Demo vs. Simultaneously
Some contractors start demo the same day they file the permit, gambling that the review will clear before the first inspection is required. That gamble sometimes wins. When it loses, it costs real money.
Here’s the honest tradeoff. Starting demo early saves a couple weeks if the permit clears without correction notices. But garage conversion demo reveals conditions: wiring that isn’t up to code, slab issues, termite damage, missing shear connections. If those aren’t in the drawings when the reviewer looks, you get a correction notice, a resubmittal, and a fresh review cycle. Meanwhile the garage is already torn open and the inspector can’t sign off on rough-in because the approved plans don’t match what’s on site.
The safe approach is to wait for the permit before demo. It costs two to three weeks of calendar and saves you the risk of a six-week stall and an amendment fee. If you want your project finished by a specific date, that certainty is worth more than the shortcut.
The same logic applies when you’re weighing a garage conversion against a freestanding unit. A prefab from Boxabl or Plant Prefab runs on a different clock than a site-built conversion, and we can lay both schedules side by side so you see which fits your lot and your timing. If you’re further out than a conversion and considering something like an ADU builder in Mesquite project, the permit phase runs longer but the construction itself can be faster than a ground-up build.
What a Garage Conversion Costs in Mesquite
The timeline and the price are two sides of the same quote. Here are realistic ranges for a Mesquite garage conversion in 2026 dollars, before permit fees, which typically run a few hundred to a couple thousand depending on scope:
- Basic conversion (guest suite, no plumbing): $35,000 to $55,000
- Conversion with half bath or kitchenette: $55,000 to $80,000
- Electrical panel upgrade (if required): $3,500 to $7,000
- Mini-split HVAC: $5,000 to $9,000
- Insulation and drywall to living-space standard: $5,000 to $10,000
- Permit and inspection fees: $400 to $2,000 depending on scope
These ranges reflect what we see in the Mesquite and Clark County market. They move up when a home has an older panel, a slab that needs leveling, or a layout that requires moving a bearing wall. Those conditions are found at walkthrough, not on week four. We price them in writing before any work starts.
If you’re considering a larger addition instead, the cost per square foot can land in similar territory. Our page on room addition contractor in Mesquite work breaks down that math in more detail.
Common Mistakes to Avoid
- Accepting a verbal timeline. “About a month” means nothing without a written milestone list. Insist on dates on paper, or you have no recourse.
- Skipping the panel assessment. A full electrical panel is the most common cause of a two-week mid-build stall. Have it inspected in week one, before drawings are finalized.
- Assuming the garage floor is level. Desert slabs settle differently than they do in wetter climates, and a Mesquite garage can be an inch off across its length. Discovering it after framing causes rework.
- Choosing finishes before drawings are approved. Tile and paint decisions can be made later. Window and door locations cannot. Prioritize the structural decisions first.
- Starting demo before the permit clears. It seems efficient. It stops being efficient the moment a correction notice arrives and the garage is already open.
- Not budgeting for the final inspection lag. Even a finished conversion waits a few business days for the inspector. Plan the move-in date accordingly.
- Forgetting that city review in spring is slower. If you want your conversion done by a specific month, file in late winter. March through May is the busiest review window in the region.
When to Call a Professional
Garage conversions touch electrical panels, gas lines if you’re adding a kitchenette, and structural framing if a bearing wall moves. Those are the places where a DIY approach becomes a permit problem or a genuine safety issue. If your conversion involves any electrical panel work, any gas appliance, or any change to a bearing wall, call a licensed pro instead of opening the wall yourself. A live panel carries enough current to kill, and an unpermitted conversion can be flagged at resale years later. Beyond the safety angle, a licensed contractor handles the permit submittal, coordinates inspections, and absorbs the correction-notice cycle that eats weeks off a homeowner’s own attempt. Fielding ADU Builders Mesquite offers free estimates in Mesquite. Call (833) 717-0766. Our technicians have up to 20 years of experience, every crew member is background-checked and arrives in uniform, and someone answers the phone day or night.
Frequently Asked Questions
A garage conversion in Mesquite typically takes 8 to 16 weeks end to end. Active construction is only about 4 to 6 of those weeks; the rest is drawings, city permit review, and final inspection. Call (833) 717-0766 for a written schedule specific to your project.
Yes. Every habitable-space conversion in Mesquite and the surrounding Clark County jurisdiction requires a building permit, and skipping it creates trouble at resale and on insurance claims. A licensed contractor pulls the permit and manages the inspection cycle. Call (833) 717-0766 and we’ll walk through the permit requirements for your property.
Yes, in most cases. A garage conversion doesn’t typically disrupt the main living area, though dust and noise reach the adjacent rooms. Plan for parking outside and expect some driveway congestion during the framing and drywall weeks. Call (833) 717-0766 to discuss your layout.
A garage conversion turns an existing attached structure into living space and often doesn’t count as a separate dwelling unit unless it gets its own kitchen and entrance. An ADU is a self-contained unit, whether converted or built new. The permit path and cost differ, and we can help you decide which fits your lot and budget. Call (833) 717-0766.
No, if the scope is priced correctly. We put the price in writing before any work begins, so the number you approve on day one is the number on the final invoice. If we uncover a condition that requires a scope change, we stop and price the change in writing before touching it. Call (833) 717-0766 for a written estimate.
The Garrison Standard covers workmanship defects for 365 days. If something fails within that year, we come back and make it right at no charge. Call (833) 717-0766 if you have a concern about a completed job.
The Bottom Line
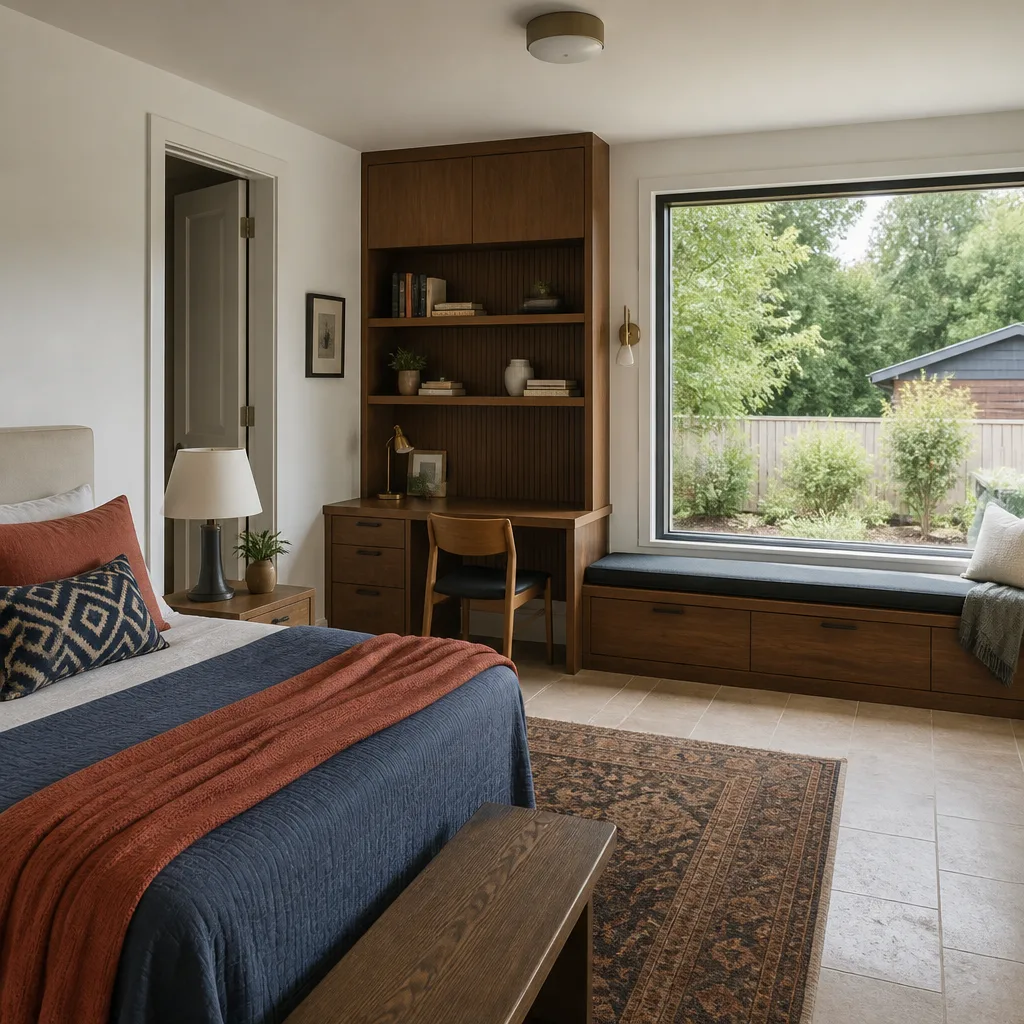
Garage conversion timelines are set before anyone picks up a hammer. Design and drawings take a couple weeks, permit review takes several more, active construction runs four to six weeks, and final inspection adds a few days. Understanding which delays are city-controlled and which are contractor-controlled lets you ask the right questions when the calendar slips. Make the electrical panel, HVAC, and window decisions in week one. Insist on a written milestone schedule. Pull the permit before demo. Those four habits are the difference between an 8-week conversion and a 20-week ordeal. Fielding ADU Builders Mesquite builds to The Garrison Standard: price in writing, permits by the book, and a full year of written guarantee. Our technicians have up to 20 years of experience, every crew is background-checked and uniformed, and someone answers the phone 24 hours a day. Call (833) 717-0766 to schedule your free estimate, or start with our Fielding ADU Builders Mesquite home page to see the full range of what we build. For related timelines on scope changes, the Fielding ADU Builders Mesquite home page also covers how we handle additions and ADU builds using brands like Mighty Buildings and Tuff Shed when a conversion doesn’t fit the lot.
Written by the team at Fielding ADU Builders Mesquite.