Last updated November 18, 2026
The Complete ADU Builders Guide for Mesquite Homeowners
Nevada’s 2021 accessory dwelling unit law opened the door statewide, and a lot of homeowners took that as permission to build whatever they wanted. It didn’t work out that way. Washington County still controls setbacks, lot coverage, and utility hookups, and Mesquite’s own municipal code has language that catches out-of-town builders on their first submittal. A plan drafted in Las Vegas and stamped in Henderson routinely gets kicked back at the counter in Mesquite. This guide covers the actual rules that govern Mesquite parcels, the difference between an attached unit and a garage conversion, the submittal checklist the building department works from, and what a real ADU costs in this market broken down by line item. You’ll finish knowing what to verify before you sign anything.
Quick Answer
In Mesquite, you can generally build an ADU as an attached unit, a detached structure, or a garage conversion, provided the lot meets Washington County setback and lot coverage limits and you secure a building permit through the city with full architectural drawings, a site plan, and utility connection approvals. Review time typically runs several weeks, not days, and you should budget roughly $165,000 to $310,000 all-in for a finished one-bedroom unit depending on build method and utility work. Verify every limit against the current Mesquite municipal code before you commit to a design.
Table of Contents
- The Mesquite and Washington County rules that actually govern your ADU
- Attached, detached, or garage conversion: which triggers different review
- The Mesquite building department submittal checklist
- Utility connections and the Virgin Valley Water District question
- What an ADU costs in Mesquite, broken down by line item
- Prefab and modular versus conventional framing in this climate
- How long a Mesquite ADU actually takes, start to finish
- Common mistakes to avoid
The Mesquite and Washington County rules that actually govern your ADU
Start with the distinction that trips people up: Nevada’s statewide ADU statute gives cities authority to permit accessory units, but it does not hand you a set of dimensional limits. Those come from local code. In Mesquite, the development standards you need to confirm live in the zoning ordinance governing accessory structures and residential development, including the setback, height, and lot coverage provisions. Pull the current code text from the city’s website and read the accessory dwelling section yourself before you draw anything. Code language changes, and the version that matters is the one on file the day you apply.
The three numbers that kill designs most often:
- Setbacks. Accessory structures typically must hold a rear and side setback measured from the property line. If you want to build closer, you need a setback variance, which is the city’s written permission to build inside the standard rule after a formal review. That review takes time and is not guaranteed.
- Lot coverage. This is the percentage of your lot that can be covered by buildings and sometimes hardscape. A large detached ADU plus an existing house and a wide driveway can push you past the limit on a standard Mesquite lot.
- Height. Accessory structures are usually held to a lower height limit than the primary dwelling. A two-story detached ADU on a small lot often fails this one.
Older Mesquite lots also carry recorded plats and CC&Rs that can be stricter than the city code. If your subdivision has an HOA or recorded restrictions, read those too. The city cannot approve something your CC&Rs prohibit, and we’ve seen homeowners pay for a full drawing set before discovering the restriction. Confirm both layers before design.
Attached, detached, or garage conversion: which triggers different review
All three count as an ADU, but they do not travel the same path through review. Knowing which category your project falls into tells you what the plans examiner will focus on.
Attached ADU
An attached unit shares a wall or roof with the primary dwelling. Because it’s structurally connected, the review concentrates on the connection itself: foundation continuity, roof load transfer, fire separation between the two units, and whether the addition triggers an upgrade to the existing structure’s energy compliance. Attached units usually move through review fastest when the drawings show a clean separation line and a clear load path. This is closest to a traditional room addition in process, which is why we often handle these alongside our room addition contractor in Mesquite work.
Detached ADU
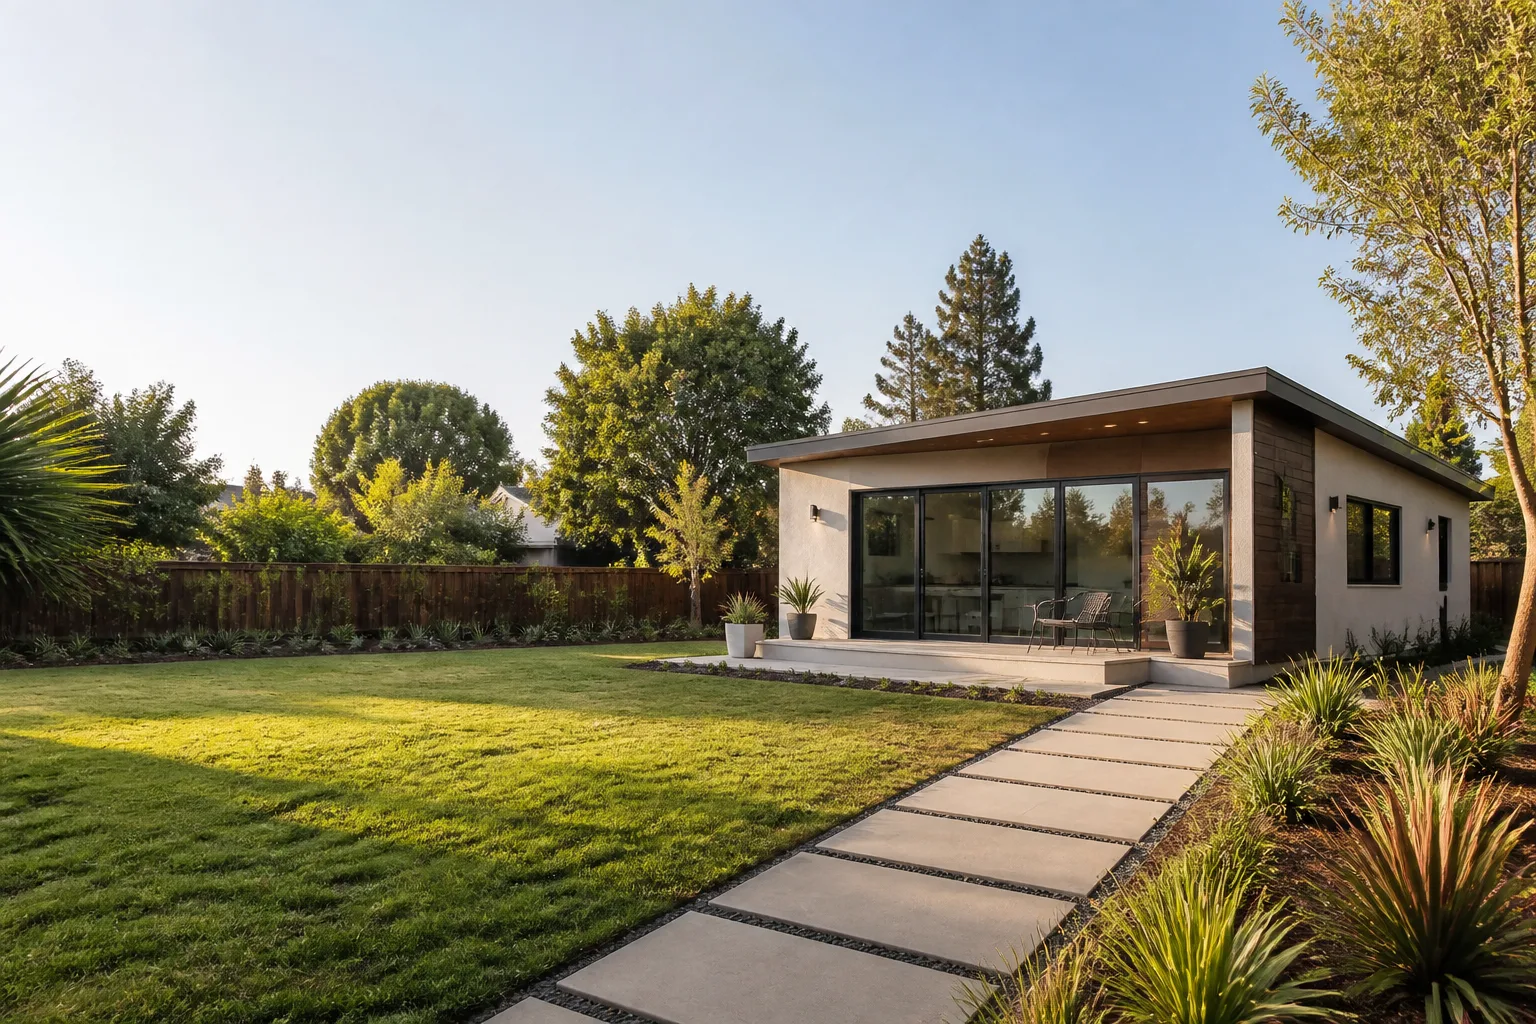
A freestanding structure in the backyard. Detached units draw more scrutiny on siting: setbacks, lot coverage, height, drainage, and utility trenching across the yard. You’ll submit a full site plan showing the unit’s position relative to every property line. Detached is where prefab and modular platforms often make the most sense, because the structure arrives engineered and the local permit focuses on the foundation, connections, and siting rather than the frame itself.
Garage conversion ADU
Converting an existing garage is the lowest-cost path, but it is not a light-touch review. Turning a garage into habitable space changes its classification, and the plans examiner will look hard at insulation, egress windows, ceiling height, and separation from the house. In many jurisdictions a converted garage must be replaced by covered parking or a driveway that meets current standards. Read the local requirement carefully. Our team walks through this in detail on our garage conversion contractor in Mesquite page, because the code details differ enough from a fresh build that they deserve their own treatment.
The Mesquite building department submittal checklist
A clean submittal is the single biggest lever you control on schedule. Here’s what typically goes in the package for a Mesquite ADU. Confirm the current checklist with the building department before you submit, since forms and requirements are revised.
- Completed permit application with property owner information, parcel number, and project description.
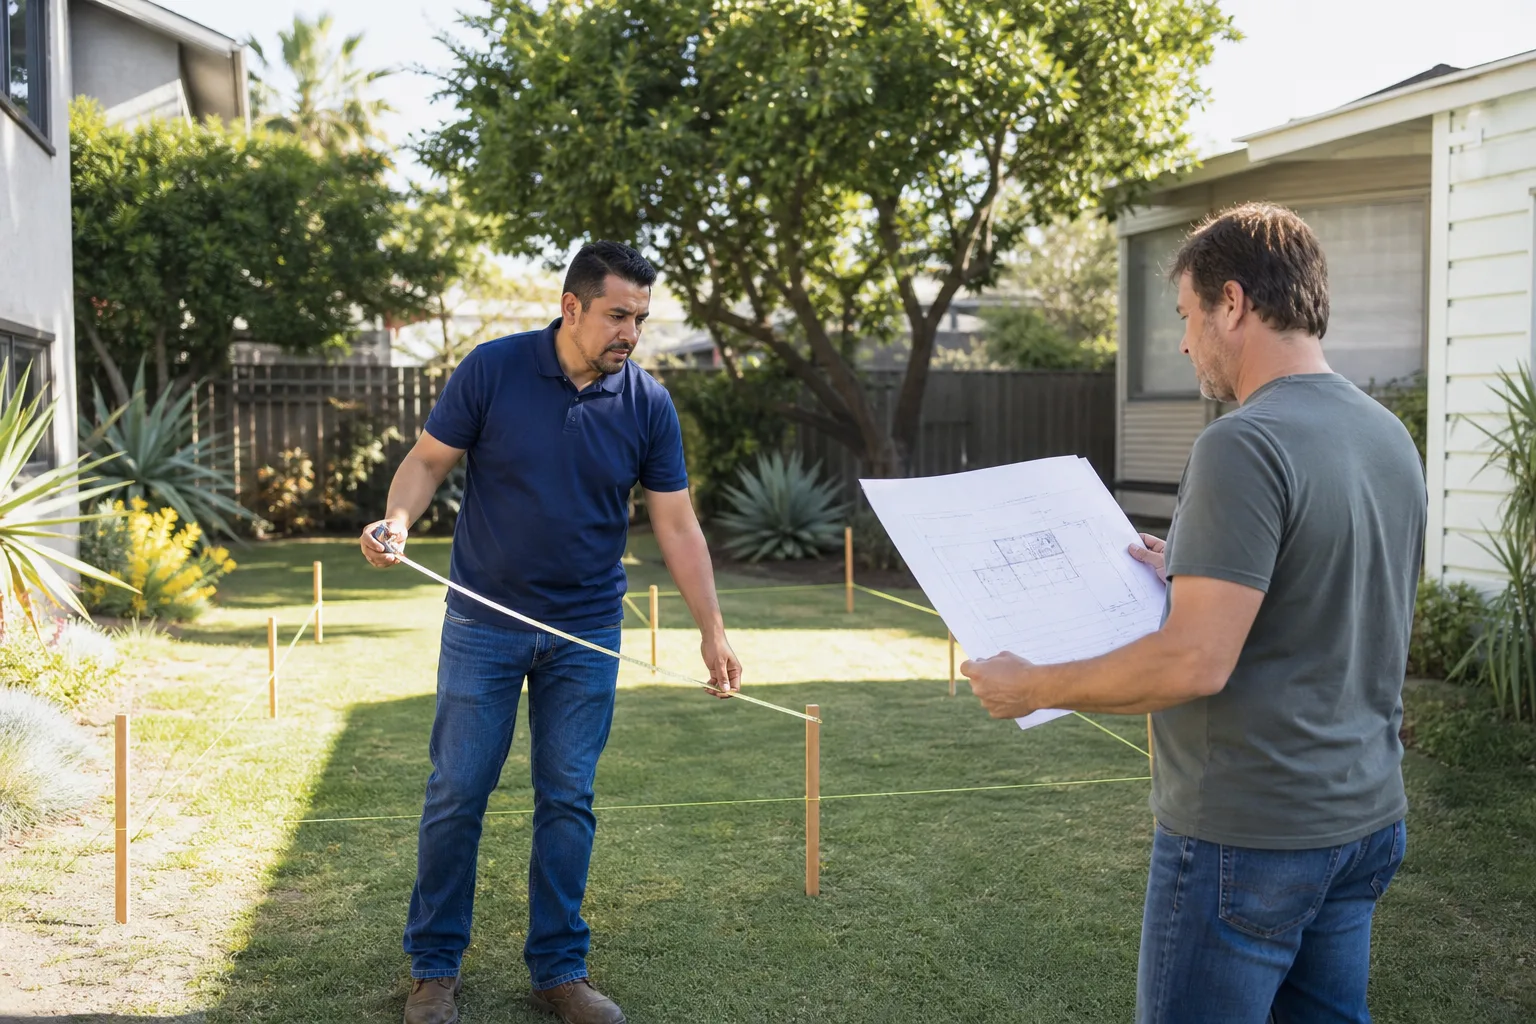
- Site plan drawn to scale, showing the lot lines, existing structures, the proposed ADU, setbacks to each property line, lot coverage calculation, and utility routing.
- Architectural drawings including floor plans, elevations, sections, and a door and window schedule.
- Structural drawings for foundations, framing, and connections, signed and sealed by a licensed engineer where the scope requires it.
- Energy compliance documentation showing the unit meets current efficiency requirements.
- Utility connection plan covering water, sewer, and electrical, with the separate-meter question resolved up front.
- Contractor licensing and insurance documentation for the builder of record.
Who signs off: the plans examiner reviews the full package, structural engineering is confirmed by a licensed engineer’s seal, and utility connections need sign-off from the relevant utility providers. Typical review turnaround runs several weeks for a complete, well-drawn submittal and longer if you’re sent back for corrections. Every correction cycle adds time, which is why we build the drawing package to answer reviewer questions before they’re asked. Permits are pulled and inspections handled as a matter of course. Learn more about how our ADU builders in Mesquite handle this process.
Utility connections and the Virgin Valley Water District question
Utilities are where budget estimates from national sites fall apart. Adding a dwelling unit means adding a second set of demands on water, sewer, and power, and the providers care about capacity, not just pipes.
On water: the Virgin Valley Water District serves the Mesquite area, and adding a dwelling unit typically requires confirming the connection and any applicable fees or capacity charges before the ADU is approved. Ask the district directly what a new or expanded connection requires for your parcel. Fees here are real money and belong in your budget from day one, not as an afterthought.
On sewer: confirm whether the existing lateral can carry the added load or whether a new connection is required. On a detached unit, you’re often trenching a fresh line, which is a real line item.
On electricity: this is the question homeowners ask most. Whether Mesquite requires a separate meter for an ADU depends on how the unit is classified and how the property is metered, and it’s worth deciding early. A separate meter can mean a separate service panel and a separate utility account, which affects cost and how you bill a tenant. A shared meter is simpler to build but complicates renting. Get the utility’s requirement in writing before you finalize electrical drawings.
What an ADU costs in Mesquite, broken down by line item
National averages won’t help you here. Mesquite’s construction costs, permit fees, and utility charges are what they are on your parcel. Here’s a realistic range for a one-bedroom unit, split into the line items that matter. Treat these as planning ranges to self-qualify, not a bid.
- Land prep and site work: grading, excavation, utility trenching, and demolition if you’re clearing an old structure. Roughly $12,000 to $30,000.
- Construction of the unit itself: foundation, framing, roof, siding, finishes, mechanical, electrical, and plumbing. Roughly $110,000 to $210,000 depending on build method and finish level.
- Permits and design: architectural drawings, engineering, and city fees. Roughly $8,000 to $18,000.
- Utility connection work: water and sewer connections plus electrical service work, including any separate-meter cost. Roughly $6,000 to $25,000.
- Landscaping and cleanup: restoring the yard, patching stucco or paint, hauling debris. Roughly $3,000 to $9,000.
All-in, plan on roughly $165,000 to $310,000 for a finished one-bedroom ADU in Mesquite, with a garage conversion landing toward the lower end because you’re not building new walls and a roof. Get your price in writing before any work starts. That’s how we operate: the number you approve on day one is the number on the final invoice.
Prefab and modular versus conventional framing in this climate
Mesquite summers are brutal, and a unit that overheats or a roof that sheds monsoon rain poorly will cost you for years. That climate pushes design decisions regardless of whether you build on-site or set a prefab unit.
On the prefab side, we work with platforms like Dvele, Mighty Buildings, Boxabl, and Plant Prefab, each of which brings a different tradeoff. Dvele leans toward high-performance, energy-focused panels. Mighty Buildings produces panelized and 3D-printed components. Boxabl makes compact, highly standardized units that install fast but leave less room for customization. Plant Prefab offers flexible modular configurations. For a detached ADU on a Mesquite lot, a prefab unit can compress the on-site build time and arrive engineered, which simplifies part of the permit review because the structure itself is factory-controlled.
On the conventional side, we frame on-site and finish with durable materials like James Hardie siding that hold up to hard sun and monsoon rain, and we can match the unit to your existing house so it doesn’t look like a bolt-on. Tuff Shed-style structures are an option for storage-grade builds, though a full ADU needs to meet habitable-space code, which is a different bar.
Which is right depends on your lot, your budget, and how much you want the unit to look like part of the property. Visit our Fielding ADU Builders Mesquite home page for how we match build method to parcel. Every build is backed by The Garrison Standard: work done by the book, and if it fails within a year, we come back and fix it at no charge.
How long a Mesquite ADU actually takes, start to finish
Realistic timelines protect you from a builder who promises a unit in eight weeks and delivers in eight months. Here’s the sequence, with the honest durations.
- Feasibility and design (3 to 6 weeks): confirm setbacks, lot coverage, and utility requirements, then produce drawings. Do the code check first so you don’t redesign later.
- Permit review (several weeks, longer with corrections): submit the complete package and respond quickly to reviewer notes. Corrections are the slow part.
- Site work and foundation (2 to 4 weeks): grading, trenching, and foundation.
- Construction (8 to 16 weeks for conventional, less for prefab set): framing through finishes, with inspections at each stage.
- Utility connections and final inspection (1 to 3 weeks): water, sewer, and electrical sign-off, then the final walkthrough.
Plan on roughly five to nine months end to end for a Mesquite ADU, and be suspicious of anyone who promises dramatically less without explaining how they’re compressing permit review or utility sign-off, both of which are outside their control. We won’t tell you we’ll start tomorrow, because we won’t. We’ll tell you what the sequence is, put the price in writing, and show up in the window we name.
Common Mistakes to Avoid
- Using a Las Vegas or Henderson ADU guide. Those cities have different setback, coverage, and utility rules, and designs copied from them get rejected at the Mesquite counter. Read the Mesquite code and the Virgin Valley Water District requirements specifically.
- Skipping the feasibility check. Drawing a full set before confirming setbacks, lot coverage, and height wastes money. Verify the limits first, then design.
- Forgetting the CC&Rs. A subdivision restriction can be stricter than city code, and the city’s approval won’t override it. Read your recorded restrictions before you commit.
- Leaving utilities out of the budget. Water capacity charges and a possible separate electrical meter are real costs. A budget that ignores them comes up short at the worst time.
- Assuming a garage conversion is a light remodel. It changes a space from storage to living, which pulls in egress, insulation, ceiling height, and often parking replacement requirements.
- Accepting a verbal price. A number that isn’t written down moves at the door. Get a written line-item quote before work starts, and hold the final invoice to it.
- Hiring a crew you can’t identify. Ask who’s coming to your property and whether they’re background-checked. You should know exactly who is on your site.
When to Call a Professional
Some of this work is paperwork you can read through on your own. Most of it isn’t. If you’re within inches of a setback limit on a small Mesquite lot, if your parcel carries recorded CC&Rs you can’t quite parse, if you’re weighing a garage conversion against a detached unit and the code paths look different, or if you’ve already been burned by a builder who missed the schedule or moved the price, that’s the moment to bring in a team that reads this code for a living. A wrong submittal costs weeks. A wrong design costs far more. Fielding ADU Builders Mesquite offers free estimates in Mesquite, and we put the price in writing before any work starts. Call (833) 717-0766 and speak to a live person, day or night.
Frequently Asked Questions
A finished one-bedroom ADU in Mesquite typically runs roughly $165,000 to $310,000 all-in, split across land prep, construction, permits and design, utility connections, and cleanup. A garage conversion usually lands toward the lower end because you’re not building new walls and a roof. Call (833) 717-0766 for an exact written quote for your parcel, with no charge for the estimate.
Whether Mesquite requires a separate meter for an ADU depends on how the unit is classified and how the property is metered, so get the requirement in writing from the utility before finalizing electrical drawings. A separate meter means a separate service and account, which affects cost and renting. The Virgin Valley Water District may also require connection approval and fees for the added dwelling unit.
Mesquite sets ADU setbacks, lot coverage, and height through its zoning ordinance for accessory structures, and those limits differ from Las Vegas and Henderson. The exact figures are in the current code text, which you should pull from the city and confirm before design, since your subdivision’s recorded CC&Rs can be stricter than the city standard.
Yes, garage conversions are a common ADU path in Mesquite, and they cost less than a fresh build. The review is not light-touch, though: expect scrutiny on egress windows, insulation, ceiling height, fire separation from the house, and possibly a parking replacement requirement. Confirm those items before you commit to a design.
Expect several weeks for permit review of a complete submittal, and longer if the package comes back for corrections. The single best way to shorten it is a clean drawing set that answers reviewer questions up front. Budget roughly five to nine months total from design start to final inspection for a Mesquite ADU.
With us, it won’t. The price goes in writing before any work begins, so the number you approve on day one is the number on the final invoice. And the work is backed by The Garrison Standard, a written one-year guarantee: if it fails within that period, we come back and make it right at no charge. Call (833) 717-0766 to schedule your free estimate.
The Bottom Line
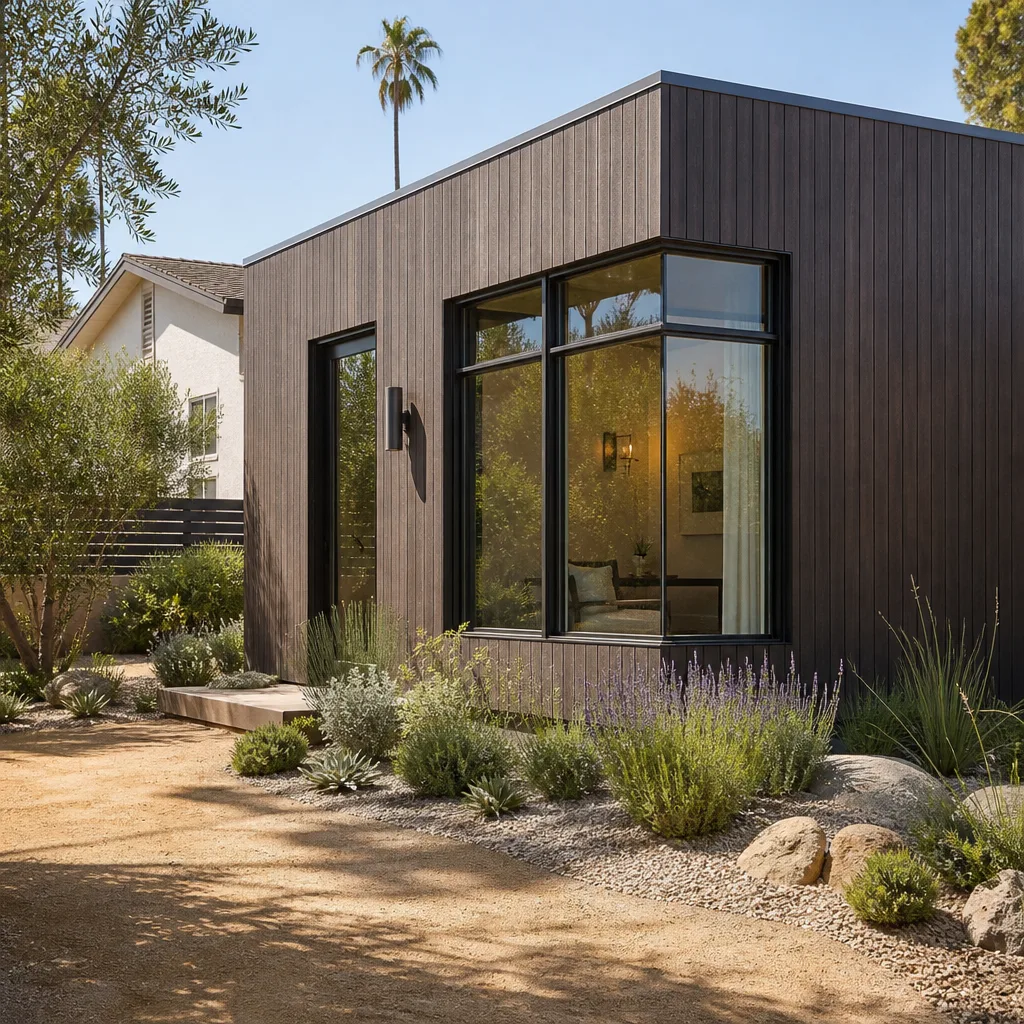
Mesquite ADUs succeed or fail on local rules, not national averages. Confirm the Mesquite setback, lot coverage, and height limits in the current code. Know whether your project is an attached unit, a detached structure, or a garage conversion, because each takes a different review path. Build a clean submittal with full drawings and site plan to keep permit review moving. Resolve the separate-meter and Virgin Valley Water District questions before you finalize drawings. Budget roughly $165,000 to $310,000 all-in and hold your builder to a written price. Do those things and a Mesquite ADU is a manageable project rather than a cautionary tale. Our technicians have up to 20 years of experience, and every crew member is background-checked and arrives in uniform.
Ready to price your project? Call Fielding ADU Builders Mesquite at (833) 717-0766 for a free estimate. We answer live, 24 hours a day, seven days a week, and we’ll put your price in writing before a single nail is driven. Every project is backed by The Garrison Standard, a written guarantee that we stand behind the work for a full year.
Written by the team at Fielding ADU Builders Mesquite.